
4818 Thornton Rd N
Oshawa, Ontario

Beds
4
Baths
2
Sqft
1,100
Type
Detached
About this Property
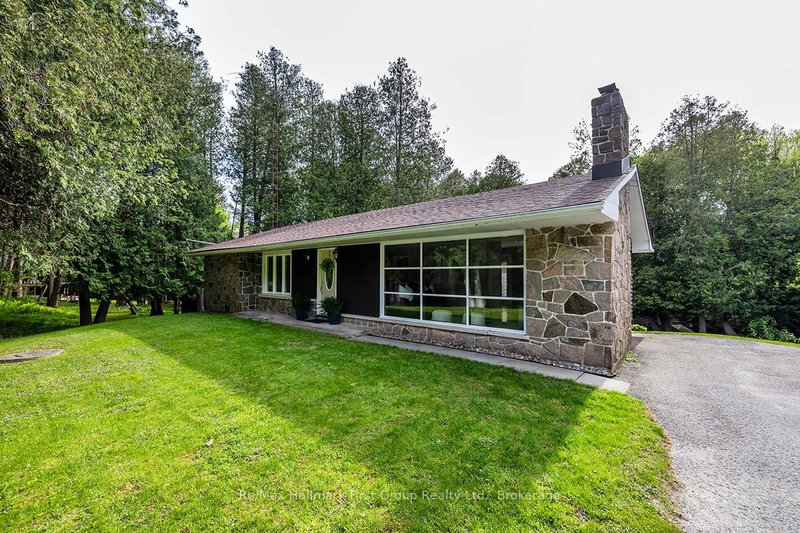
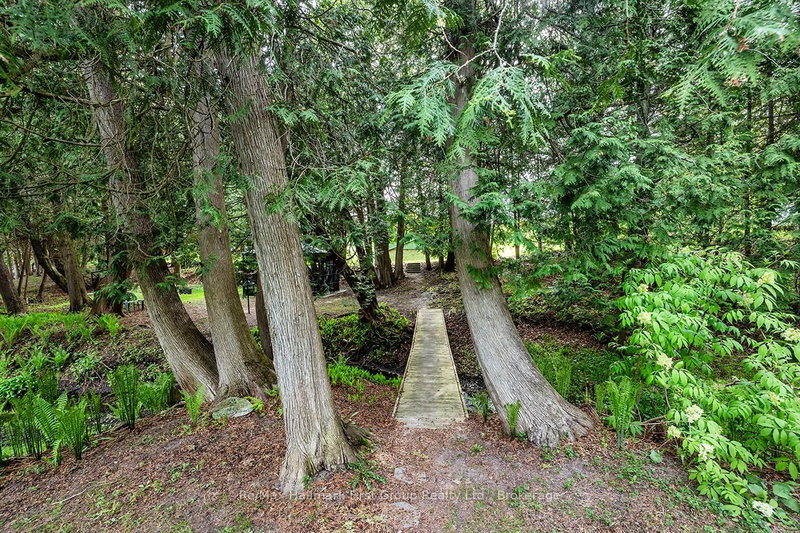
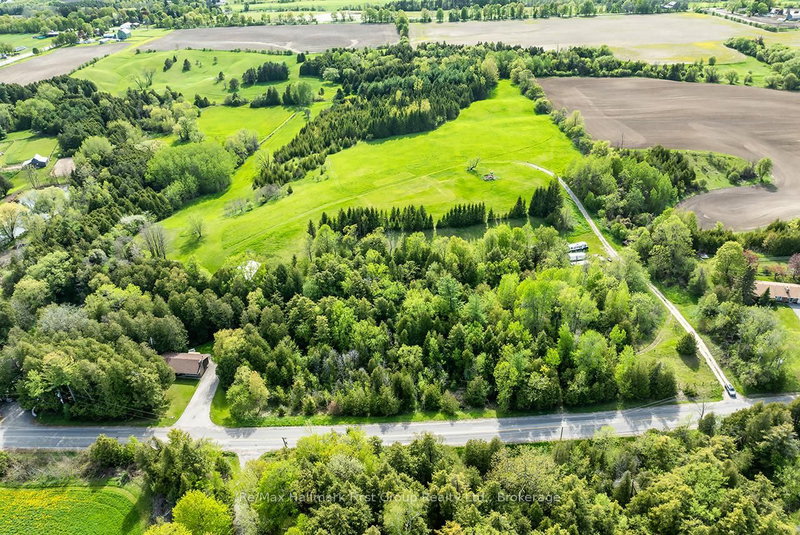
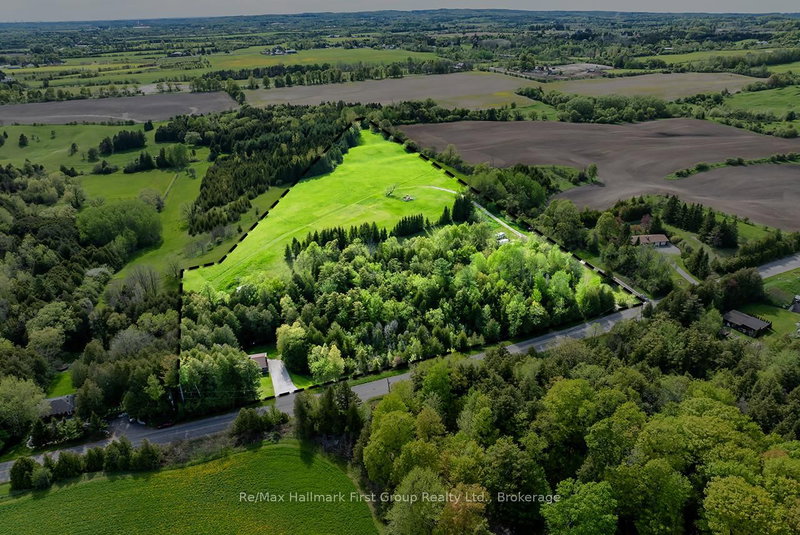
Set in the community of Raglan, this walkout bungalow blends peaceful country living with everyday convenience, just minutes from Brooklin, Port Perry, and Oshawa, with easy access to Hwy 407 and surrounding amenities. Set on 12.07 scenic acres, the property offers an exceptional outdoor lifestyle with wooded trails, rolling hills, panoramic countryside views and a meandering creek with a charming bridge crossing. It's a property designed for living fully outdoors-kids exploring, pets roaming freely, evenings around a fire, and endless space for recreational hobbies year-round. Enjoy morning coffee on the newly built deck overlooking the creek or gather with family and friends in the outdoor dining gazebo surrounded by nature. Inside, the bright and inviting home features spacious principal rooms, large windows that frame beautiful views, a family-sized kitchen, and 3 bedrooms on the main level. The finished walk-out lower level adds a 4th bedroom, large rec room with bar, 3-piece bath, laundry, storage, and direct access to a covered interlocking patio-ideal for guests, multigenerational living, or a growing family. The 24' x 40' driveshed provides outstanding storage for tools, equipment, ATVs, and snowmobiles, with excellent potential for conversion to horse stalls. A rare opportunity to enjoy over 12 acres of privacy, nature, and lifestyle living while remaining just minutes from the city.
Listing Details
- MLS #
- E13652440
- Board
- PROPTX
- Market
- ontario
- Property Type
- Detached
- Style
- Bungalow
- Garage
- None
- Parking Spaces
- 6
- Basement
- Fin W/O
- Heating
- Forced Air
- Cooling
- Central Air
- Pool
- None
- Lot Size
- 730.1 × 1288.1 ft
- Annual Taxes
- $8,255/yr
- Listed By
- REMAX Hallmark First Group Realty Ltd.
- Listed On
- August 6, 2026
Features & Extras
Extras
Fridge, stove, built-in dishwasher, washer (as is), dryer, fridge/freezer in rec room, all electric light fixtures, water softener, hot water heater, ultra violet system, wood burning fireplace insert (not wett certified), gazebo, 24' x 40'
Room Measurements
| Room | Level | Size | Features |
|---|---|---|---|
| Kitchen | Main | 4.8 × 3.48 m | B/I Dishwasher, O/Looks Backyard |
| Dining | Main | 3.35 × 3.58 m | hardwood floor, Combined W/Living, O/Looks Backyard |
| Living | Main | 6.2 × 3.45 m | hardwood floor, Combined W/Dining, Fireplace |
| Primary | Main | 4.04 × 3.45 m | Broadloom, Double Closet, Closet |
| 2nd Br | Main | 3.02 × 4.09 m | Broadloom, Closet |
| 3rd Br | Main | 3.12 × 2.39 m | Broadloom, Closet |
| 4th Br | Lower | 3.53 × 3.28 m | Broadloom, Double Closet, Picture Window |
| Rec | Lower | 8.1 × 5.23 m | Broadloom, B/I Bar, Pot Lights |
| Laundry | Lower | 2.85 × 3.25 m | |
| Utility | Lower | 4.04 × 3.4 m |

Julie Curran
REMAX Hallmark®
REMAX Hallmark First Group Realty Ltd.