
Back to Listings
$699,900
481A Oakwood Ave
Toronto, Ontario
Beds
4
Baths
3
Sqft
1,500
Type
Att/Row/Twnhouse
About this Property
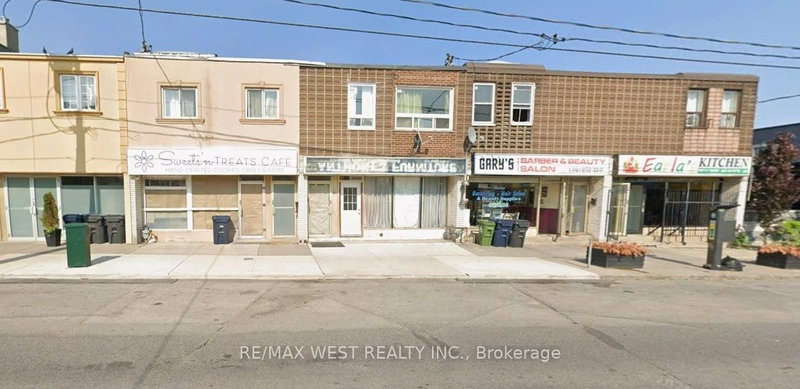
Act Now! Amazing Opportunity To Own In Oakwood Village, Spacious Main Floor Can Be Used For Most Types Of Businesses In High Foot Traffic Area, Second Floor Boasts 3 Bedrooms And Can Be Rented Out Or Used As Live/Work Space. Finished Basement With A Long Room, 2 Parking Spots In The Back. Eglington Subway Nearby, Separated Hydro Metered From Residential & Commercial. Bring Your Stablished Business Or Start A New Business Here. Won't Last, Must See Property.
Listing Details
- MLS #
- C13626946
- Board
- PROPTX
- Market
- ontario
- Property Type
- Att/Row/Twnhouse
- Style
- 2-Storey
- Garage
- None
- Parking Spaces
- 2
- Basement
- Finished
- Heating
- Forced Air
- Cooling
- Central Air
- Pool
- None
- Lot Size
- 19.83 × 78.22 ft
- Annual Taxes
- $7,623/yr
- Listed By
- REMAX WEST REALTY INC.
- Listed On
- July 30, 2026
Features & Extras
Extras
1 Fridge, 1 Stobe, Light Fixtures.
Room Measurements
| Room | Level | Size |
|---|---|---|
| Kitchen | 2nd | 2.89 × 3.26 m |
| Br | 2nd | 2.42 × 4.05 m |
| 2nd Br | 2nd | 3.26 × 4.06 m |
| 3rd Br | 2nd | 2.89 × 3.35 m |
| Living | 2nd | 5.7 × 6.02 m |
| Dining | 2nd | 2.39 × 2.39 m |
| Bathroom | 2nd | 1.49 × 2.3 m |
| Great Rm | Main | 4.27 × 9.75 m |
| Great Rm | Bsmt | 3.58 × 8.18 m |
| Bathroom | Bsmt | 1.53 × 1.6 m |
| 2nd Br | Bsmt | 1.52 × 1.52 m |
Request information
A REMAX Hallmark® representative will follow up with you.