
482 CONCESSION 8
Brockton, Ontario



Beds
5
Baths
2
Sqft
1,500
Type
Detached
About this Property
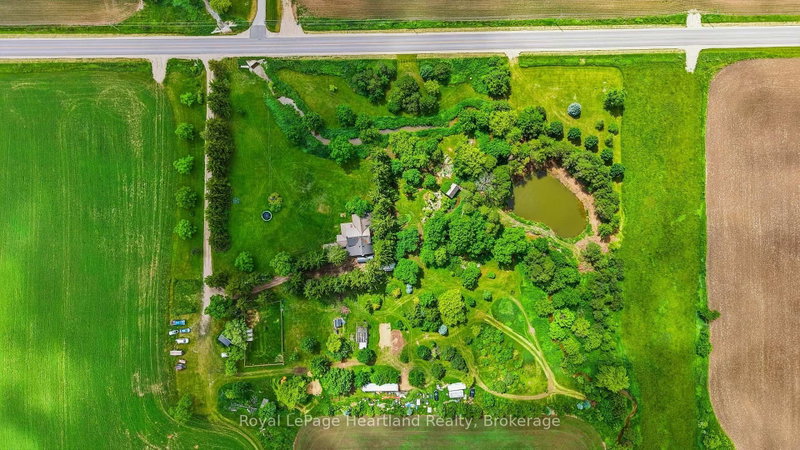
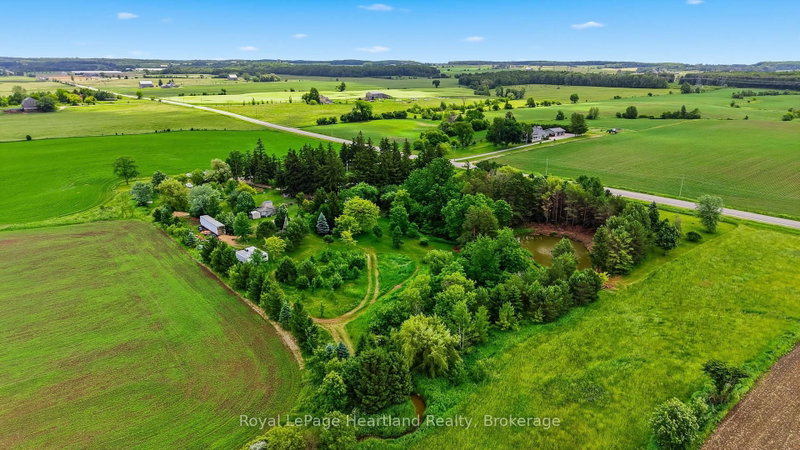
Welcome to this picturesque, private country home & property. This 1 1/2 storey 5 bedroom, 2 bath home has been tastefully updated and sits on just shy of 8 acres of tranquil country property surrounded by farming fields. Find a spot on the charming wrap around deck or under the gazebo overlooking the crick and pond to soak in the quietness and tranquil sounds of the countryside on warm summer evening. Or cozy up by one of the two fireplaces and relax as you melt into your large couch in the massive family room enjoying a nice book or watching the game with family and friends. Entertain family and friends in the bright and open concept kitchen and dining room and envelope yourself in the laughter and stories shared around the dining room table. The property provides the perfect space to bring your hobby farm or simply enjoy a gardening 'til your heart's content, the options are endless. Have peace of mind knowing the kids and grandkids have endless space to run, play and ride their toys in this quiet and serene setting. Conveniently located between the amenities of Hanover & Walkerton, as well as the charming community of Elmwood you are able to have the luxury of quiet country living while also being a quick drive to groceries, dining, shopping and more. Call Your REALTOR Today To View Your New Country Oasis at 482 Concession 8, Brockton.
Listing Details
- MLS #
- X13477480
- Board
- PROPTX
- Market
- ontario
- Property Type
- Detached
- Style
- 1 1/2 Storey
- Year Built
- 51-99
- Garage
- Unknown
- Parking Spaces
- 6
- Basement
- Unfinished, Part Bsmt
- Heating
- Heat Pump
- Cooling
- Wall Unit, Window Unit
- Pool
- None
- Lot Size
- 638.25 × 514 ft
- Annual Taxes
- $4,142/yr
- Listed By
- Royal LePage Heartland Realty
- Listed On
- June 23, 2026
Features & Extras
Extras
All Appliances are negotiable, hot tub negotiable, 24 foot tool shed negotiable
Room Measurements
| Room | Level | Size | Features |
|---|---|---|---|
| Kitchen | Main | 2.74 × 3.66 m | |
| Dining | Main | 3.66 × 4.88 m | |
| Laundry | Main | 2.44 × 3.66 m | |
| Family | Main | 9.14 × 6.1 m | |
| Br | Main | 5.49 × 3.96 m | |
| Bathroom | 2nd | 4.88 × 3.96 m | 4 Pc Bath |
| Bathroom | Main | 2.29 × 3.35 m | 3 Pc Bath |
| Br | 2nd | 3.81 × 3.35 m | 4 Pc Bath |
| Br | 2nd | 2.74 × 3.05 m | |
| Br | 2nd | 2.95 × 3.66 m | |
| Br | 2nd | 6.1 × 4.27 m | |
| Br | 2nd | 4.56 × 4.49 m |
Request information
A REMAX Hallmark® representative will follow up with you.