
482 Warden Ave
Toronto, Ontario



Beds
4
Baths
2
Sqft
700
Type
Detached
About this Property
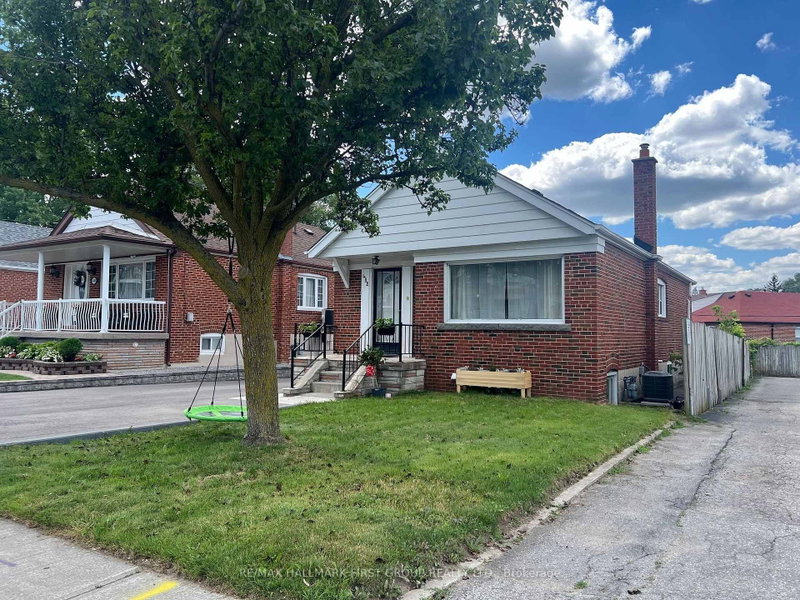
***Legal Basement Apartment! *Ideal For First-Time Buyers, Investors Or Multi-Generational Families! *Many Lenders Consider Income From A Legal Apartment When Calculating Mortgage Affordability! * Detached Brick Bungalow Sits On A 40' x 120' Lot And Features A Good Sized Front Yard & Large Backyard! *New Driveway (2005) That Easily Fits 5 Cars! *New Central Air Conditioner (2025) ! *Detached Garage With New Garage Door (2025) ! *Shared Laundry With Coin-Operated Washer & Dryer! *Walking Distance To Public School, Catholic School & Birchmount Park Collegiate Institute! *Great Location On The Bus Line To 3 Subway Stations - Warden, Victoria Park & Main Street!
Listing Details
- MLS #
- E13714918
- Board
- PROPTX
- Market
- ontario
- Property Type
- Detached
- Style
- Bungalow
- Garage
- Detached
- Garage Spaces
- 1
- Parking Spaces
- 6
- Basement
- Apartment, Sep Entrance
- Heating
- Forced Air
- Cooling
- Central Air
- Pool
- None
- Lot Size
- 40 × 120 ft
- Annual Taxes
- $4,097/yr
- Listed By
- REMAX HALLMARK FIRST GROUP REALTY LTD.
- Listed On
- August 26, 2026
Features & Extras
Extras
2 Fridges, 2 Stoves, 1 Built-in Dishwasher, 1 Built-in Microwave, 1 Coin Operated Washer, 1 Coin Operated Dryer
Room Measurements
| Room | Level | Size | Features |
|---|---|---|---|
| Kitchen | Main | 2.81 × 3.02 m | Eat-In Kitchen, Ceramic Floor, Ceramic Back Splash |
| Living | Main | 3.37 × 5.17 m | Crown Moulding, hardwood floor, Picture Window |
| Dining | Main | 2.4 × 3.07 m | Crown Moulding, hardwood floor, Window |
| Primary | Main | 3.32 × 3.87 m | His/Hers Closets, hardwood floor, Window |
| 2nd Br | Main | 2.75 × 3.42 m | Closet, hardwood floor, Window |
| Foyer | Main | 1.01 × 2.08 m | Closet, Ceramic Floor, Crown Moulding |
| Laundry | Bsmt | 1.86 × 2.26 m | Ceramic Floor, Above Grade Window |
| Kitchen | Bsmt | 2.93 × 4.67 m | Combined W/Living, Laminate, Above Grade Window |
| Living | Bsmt | 2.81 × 3.91 m | Combined W/Kitchen, Laminate, Above Grade Window |
| Br | Bsmt | 2.57 × 3.17 m | Mirrored Closet, Laminate, Above Grade Window |
| Br | Bsmt | 2.28 × 3.07 m | Closet, Laminate, Above Grade Window |

Brian Kondo
REMAX Hallmark®
REMAX HALLMARK FIRST GROUP REALTY LTD.