
483 Valridge Drive
Ancaster, ON

Beds
4
Baths
5
Sqft
3,782
Type
Single Family Residence
About this Property
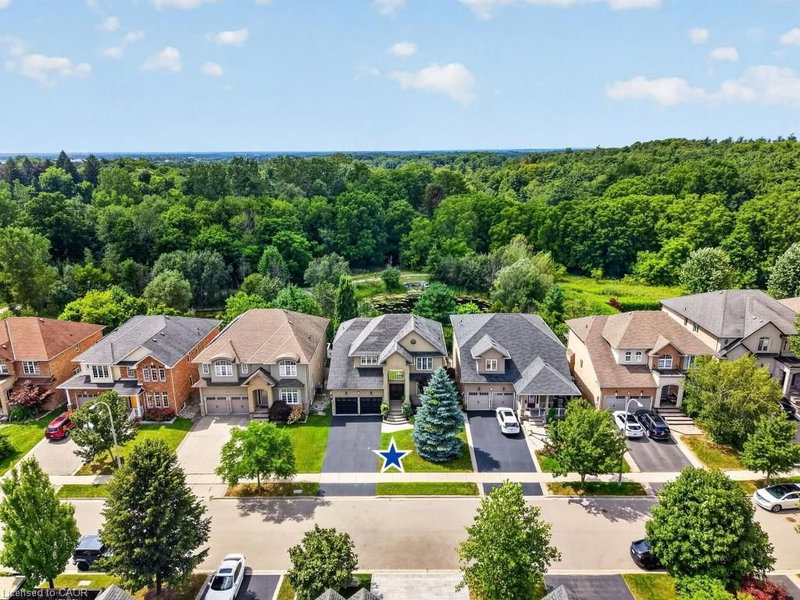
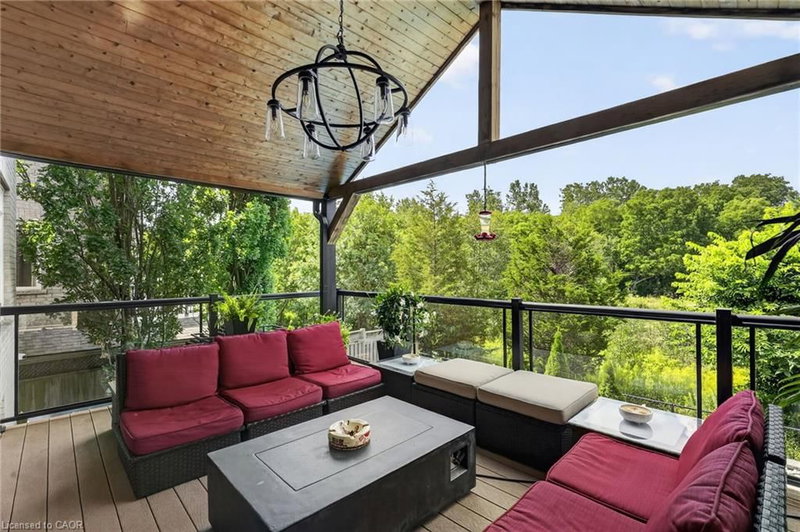
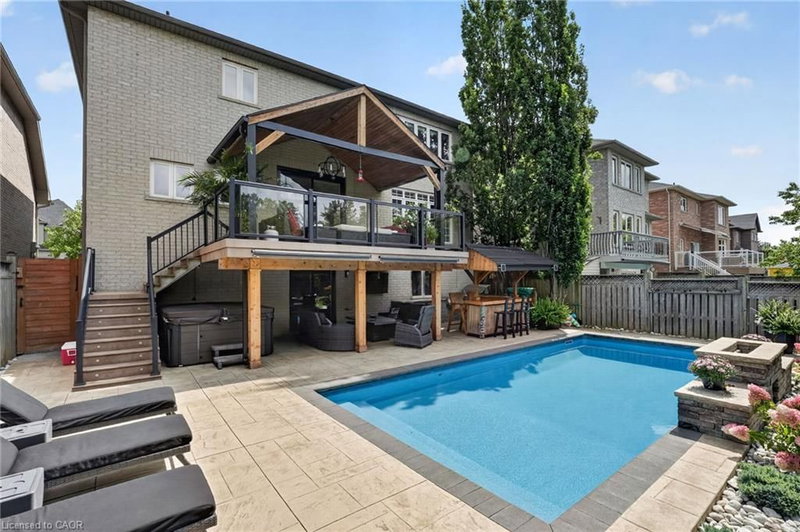
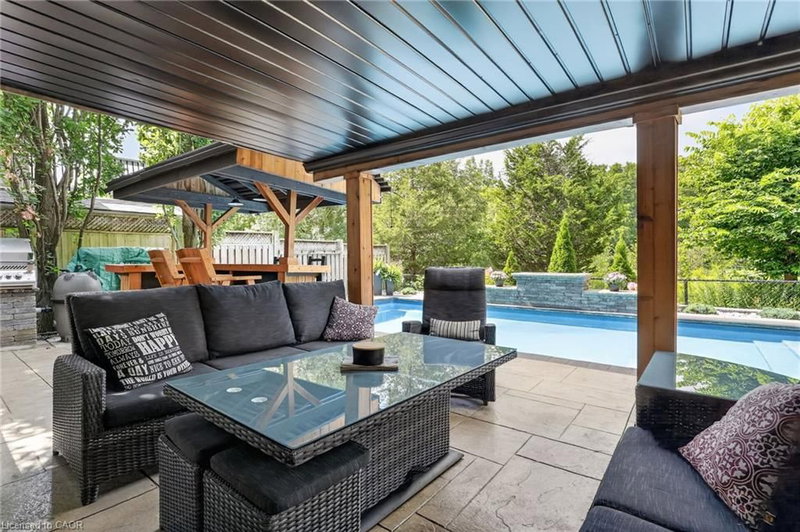
Welcome to 483 Valridge Drive, a beautifully finished home in Ancaster’s sought-after Parkview Heights community, offering exceptional indoor-outdoor living in a peaceful natural setting. The show-stopping backyard is a true private retreat, featuring a heated inground saltwater pool, hot tub, tiki bar, multiple covered decks and sunny patios overlooking greenspace, a pond and mature woods. Inside, a soaring foyer leads to a chef-inspired kitchen complete with maple cabinetry, gas cooktop, double wall ovens, pantry and an impressive 8' island, opening to the breakfast area and covered deck beyond. The bright family room features hardwood floors, custom built-ins, a modern gas fireplace and automated blinds, while a formal dining room with tray ceiling, private office, laundry and powder room complete the main level. Upstairs, the spacious primary suite enjoys serene views and features a walk-in closet and spa-like ensuite with a glass shower, separate soaker tub and double vanities. Three additional bedrooms and a full bathroom provide plenty of space for family and guests. The finished walk-out basement extends the living space with a second kitchen, large recreation room with gas fireplace, gym area, 3-piece bathroom and ample storage, making it ideal for entertaining, extended family or everyday living. Set in one of Ancaster’s desirable neighbourhoods and close to parks, trails, schools, shopping and highway access, 483 Valridge Drive delivers the perfect combination of space, privacy and resort-style living—all from the comfort of home.
Listing Details
- MLS #
- 40857121
- Board
- ITSO
- Market
- ontario
- Property Type
- Single Family Residence
- Style
- Traditional
- Garage Spaces
- 2
- Parking Spaces
- 6
- Fireplaces
- 2
- Basement
- Walk-Out Access, Full, Finished
- Heating
- Forced Air
- Cooling
- Central Air
- Pool
- In Ground, Salt Water
- Lot Size
- 49.21 × 104.99 ft
- Annual Taxes
- $9,491/yr
- Listed By
- REAL BROKER ONTARIO LTD BROKERAGE 1800R
- Presented By
- REMAX Hallmark®
- Listed On
- September 2, 2026
- Days on Market
- 44
Features & Extras
Extras
Dishwasher,Dryer,Refrigerator,Stove,Washer,Window Coverings,Other,See Schedule B1
Presented by REMAX Hallmark®