
484 Millen Rd
Hamilton, Ontario

Beds
3
Baths
3
Sqft
3,000
Type
Condo Townhouse
About this Property
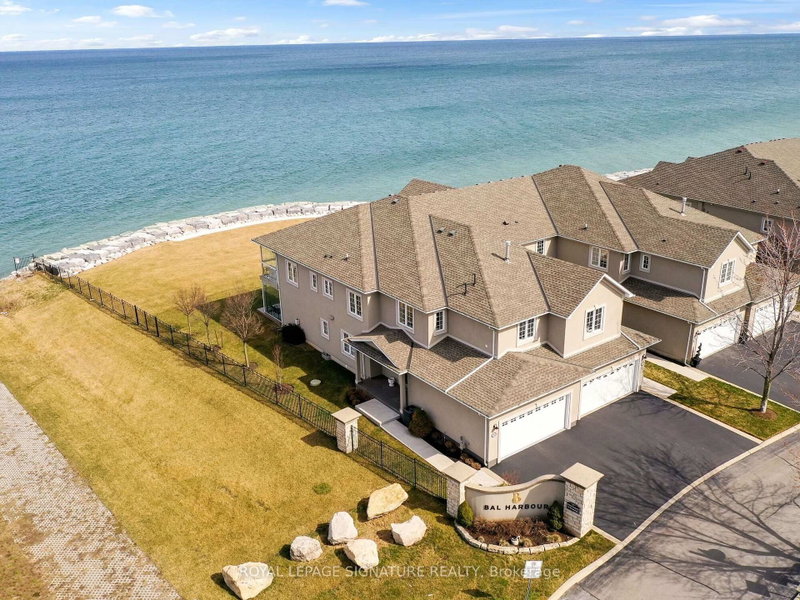
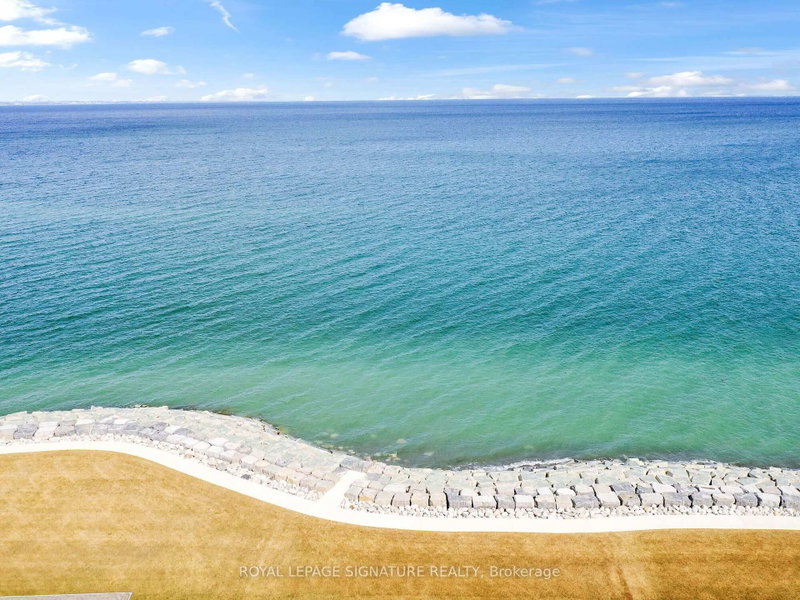
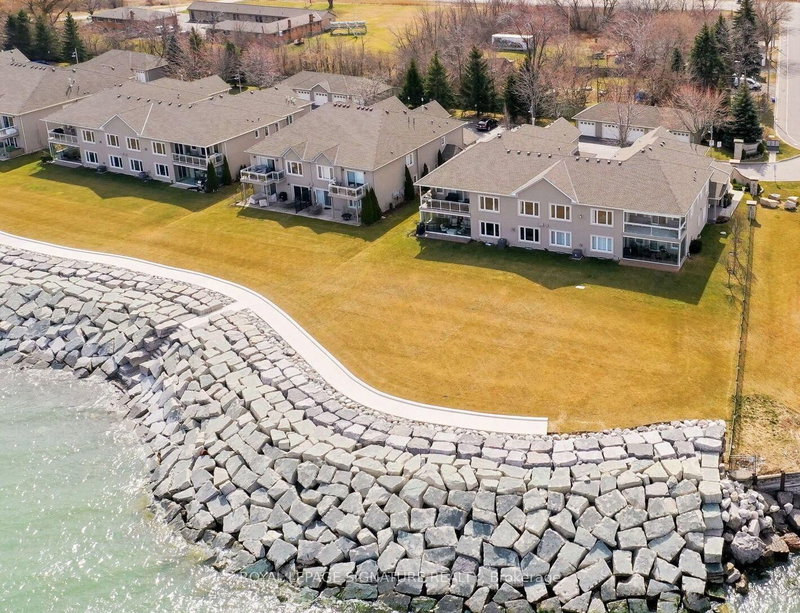
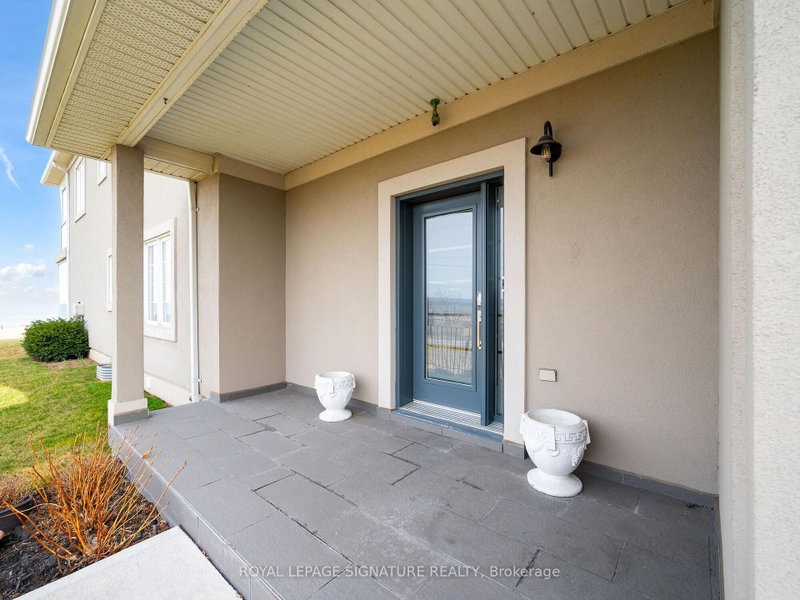
Nestled in the prestigious resort like setting of Bal Harbour, this exceptional waterfront residence on Lake Ontario exudes luxury & tranquility. This end unit offers optimal exposure &the most favorable floor plan spanning 3050 sq ft. & a 1000 sq ft custom finished basement. This residence features meticulously designed interiors & lush surroundings including amenities like a private elevator, wine room, sauna & steam bath that truly redefines waterfront living. The expansive kitchen & living area seamlessly connect to a sun-drenched balcony with stunning lake views, while the primary suite offers integrated bedroom & bathroom spaces, complemented by a spacious walk-in closet & direct sunroom access. The basement recreational room is a haven for entertainment enthusiasts, complete with a snug corner for movie nights as well as a sauna& steam bath for unwinding & rejuvenation. *** WATCH VIDEO TOUR *** This end unit boasts a private elevator, an impressive glass railing staircase, luxurious wide plank hardwood flooring, pot lights & large windows overlooking the water, enhanced by motorized Hunter Douglas blinds.***WATCH VIDEO TOUR***
Listing Details
- MLS #
- X13545942
- Board
- PROPTX
- Market
- ontario
- Property Type
- Condo Townhouse
- Style
- Bungaloft
- Year Built
- 16-30
- Garage
- Attached
- Garage Spaces
- 2
- Parking Spaces
- 4
- Basement
- Finished
- Heating
- Forced Air
- Cooling
- Central Air
- Annual Taxes
- $8,985/yr
- Maint. Fee
- $882/mo
- Listed By
- ROYAL LEPAGE SIGNATURE REALTY
- Listed On
- July 9, 2026
Features & Extras
Extras
Fridge, Stove, B/I Dishwasher, B/I Microwave, Wine Fridge, Washer, Dryer, ELFs, Window Coverings/Remotes, Furnace, AC & Sauna ***READ FEATURE SHEET***
Room Measurements
| Room | Level | Size | Features |
|---|---|---|---|
| Foyer | Main | 4.5 × 4.08 m | Elevator, Slate Flooring, Staircase |
| Living | 2nd | 8.11 × 6.75 m | Overlook Water, W/O To Sunroom, Fireplace |
| Dining | 2nd | 8.66 × 5.59 m | hardwood floor, Window, Open Concept |
| Kitchen | 2nd | 9.75 × 7.18 m | Granite Counter, Pot Lights, Combined W/Living |
| Sunroom | 2nd | 5.8 × 2.75 m | Overlook Water, Large Window, Tile Floor |
| Primary | 2nd | 5.86 × 3.84 m | Open Concept, W/O To Sunroom, W/I Closet |
| Bathroom | 2nd | 4.22 × 4.49 m | 4 Pc Bath, Open Concept, Separate Shower |
| 2nd Br | 2nd | 4.1 × 3.63 m | Closet Organizers, Window, hardwood floor |
| Rec | Bsmt | 5.66 × 7.86 m | Sauna, 3 Pc Bath, Sump Pump |
Request information
A REMAX Hallmark® representative will follow up with you.