
484 Millen Road
Stoney Creek, ON



Beds
3
Baths
3
Sqft
4,050
Type
Row/Townhouse
About this Property
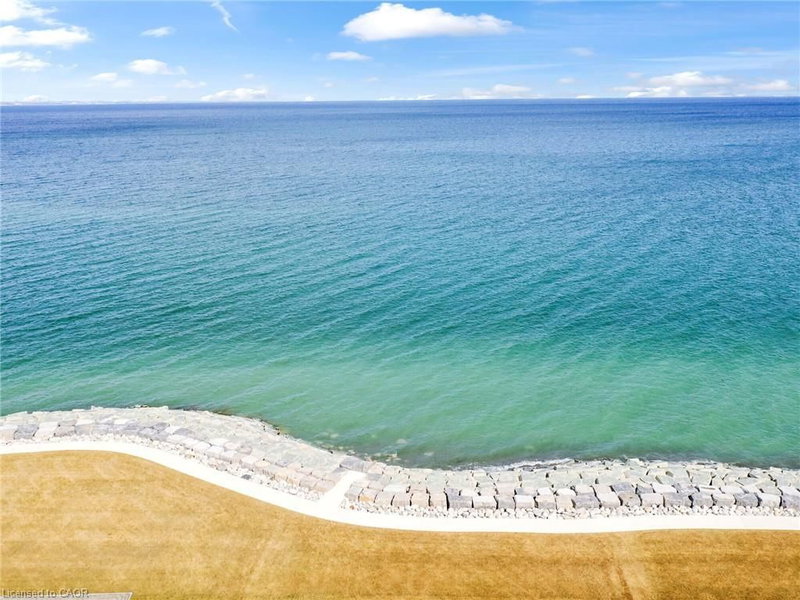
Nestled in the prestigious resort like setting of Bal Harbour, this exceptional waterfront residence on Lake Ontario exudes luxury & tranquility. This end unit offers optimal exposure &the most favorable floor plan spanning 3050 sq ft. & a 1000 sq ft custom finished basement. This residence features meticulously designed interiors & lush surroundings including amenities like a private elevator, wine room, sauna & steam bath that truly redefines waterfront living. The expansive kitchen & living area seamlessly connect to a sun-drenched balcony with stunning lake views, while the primary suite offers integrated bedroom & bathroom spaces, complemented by a spacious walk-in closet & direct sunroom access. The basement recreational room is a haven for entertainment enthusiasts, complete with a snug corner for movie nights as well as a sauna& steam bath for unwinding & rejuvenation. *** WATCH VIDEO TOUR *** This end unit boasts a private elevator, an impressive glass railing staircase, luxurious wide plank hardwood flooring, pot lights & large windows overlooking the water, enhanced by motorized Hunter Douglas blinds.***WATCH VIDEO TOUR***
Listing Details
- MLS #
- 40847081
- Board
- ITSO
- Market
- ontario
- Property Type
- Row/Townhouse
- Style
- Townhouse
- Garage Spaces
- 2
- Parking Spaces
- 4
- Fireplaces
- 1
- Basement
- Full, Finished
- Heating
- Forced Air, Natural Gas
- Cooling
- Central Air
- Lot Size
- 50.00 × 100 ft
- Annual Taxes
- $8,985/yr
- Listed By
- ROYAL LEPAGE SIGNATURE REALTY
- Presented By
- REMAX Hallmark®
- Listed On
- July 9, 2026
- Days on Market
- 123
Features & Extras
Extras
Built-in Microwave,Dishwasher,Dryer,Pool Equipment,Satellite Dish,Smoke Detector,Stove,Wine Fridge; Elfs; Window Covering Remotes; Furnace; A/C; Sauna. See Feature Sheet
Presented by REMAX Hallmark®
Contact your REMAX Hallmark® agent
Similar homes nearby
More homes in Stoney Creek- 163 Britannia AvenueStoney Creek · $665,000 · 3 bd · 2 ba
- 34 Dynasty AvenueStoney Creek · $599,999 · 3 bd · 3 ba
- 103 Glenashton DriveStoney Creek · $735,000 · 3 bd · 2 ba
- 83 Oakridge DriveStoney Creek · $899,800 · 3 bd · 3 ba
- 20 Bridgman LaneStoney Creek · $2,750,000 · 4 bd · 2 ba
- 20 Bridgman LaneStoney Creek · $2,750,000 · 4 bd · 2 ba