
4842 Fourth Ave
Niagara Falls, Ontario
Beds
3
Baths
1
Sqft
1,100
Type
Detached
About this Property
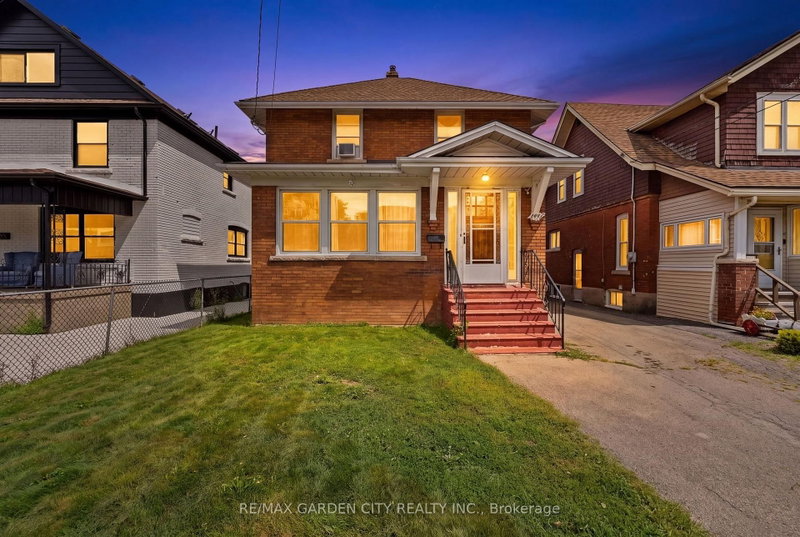
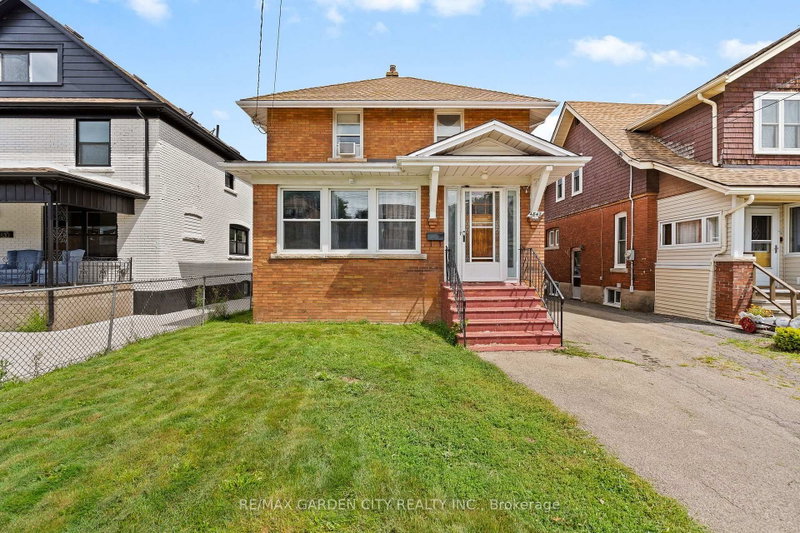
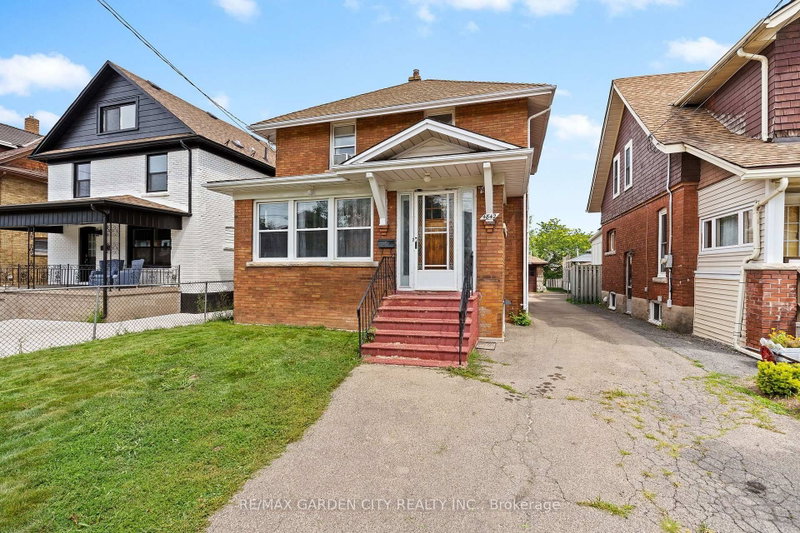
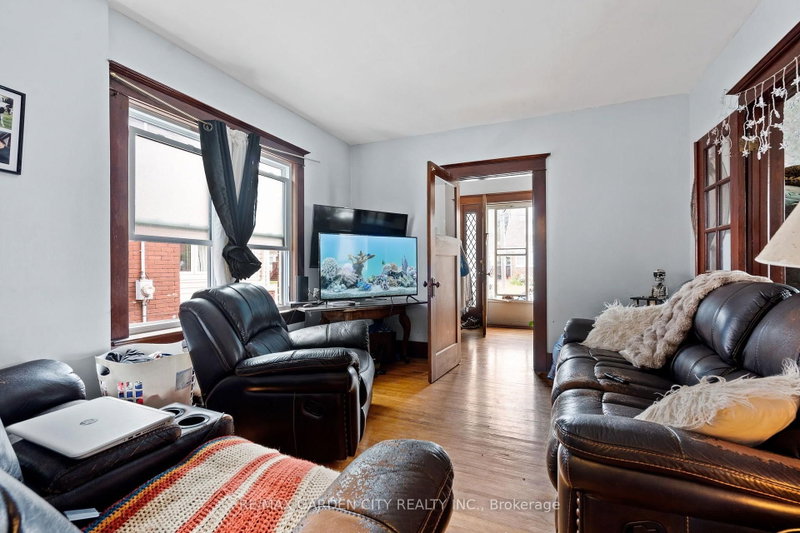
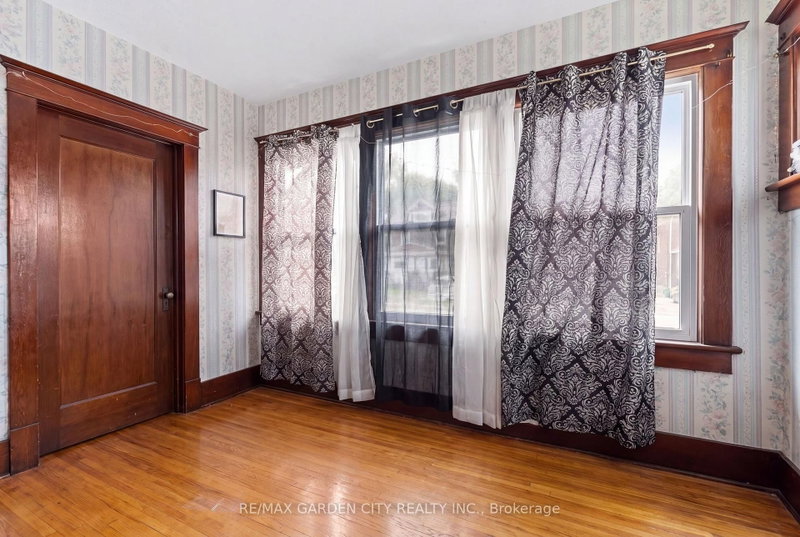
Great opportunity! Welcome to 4842 Fourth Avenue in Niagara Falls. This 2 storey home offers over 1300 sq ft, 3bedrooms, 1 bathroom, and a detached garage nestled in a quiet, family friendly neighbourhood. Close to parks, schools, the tourist district, and GO Transit, and just a 5-minute drive to the Falls. The main floor offers a bright, open concept living and dining area, along with a functional kitchen overlooking the backyard. A cozy living room and another space provides flexibility for an office or additional bedroom. Upstairs features three comfortable bedrooms and a full bathroom. The full basement offers plenty of room for storage. 4842 Fourth Avenue is your chance to own rather than rent. Now is the time to make this Your Niagara Home.
Listing Details
- MLS #
- X13697202
- Board
- PROPTX
- Market
- ontario
- Property Type
- Detached
- Style
- 2-Storey
- Garage
- Detached
- Garage Spaces
- 1
- Parking Spaces
- 4
- Basement
- Full, Unfinished
- Heating
- Forced Air
- Cooling
- Window Unit
- Pool
- None
- Lot Size
- 36 × 150 ft
- Annual Taxes
- $2,520/yr
- Listed By
- REMAX GARDEN CITY REALTY INC.
- Listed On
- August 20, 2026
Features & Extras
Extras
Fridge, stove, washer, dryer all as is.
Room Measurements
| Room | Level | Size |
|---|---|---|
| Foyer | Main | 2.27 × 2.36 m |
| Living | Main | 3.4 × 4.0 m |
| Foyer | Main | 0.92 × 1.56 m |
| Sunroom | Main | 2.27 × 3.51 m |
| Dining | Main | 3.32 × 3.5 m |
| Kitchen | Main | 3.5 × 3.53 m |
| Primary | 2nd | 3.5 × 3.56 m |
| Br | 2nd | 2.33 × 3.4 m |
| Br | 2nd | 2.39 × 3.5 m |
| Bathroom | 2nd | 1.75 × 2.32 m |
| Foyer | 2nd | 0.97 × 2.35 m |
Request information
A REMAX Hallmark® representative will follow up with you.