
486 Hannah St
Midland, Ontario



Beds
5
Baths
3
Sqft
2,000
Type
Detached
About this Property
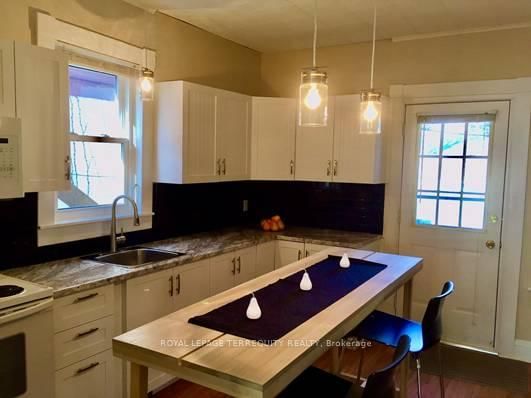
Discover this standout 3-Unit investment opportunity in a friendly Midland neighbourhood. This property features modern updates on 3 floors; ***Main Floor: 2 bedrooms/kitchen/bath with direct access to charming, roof-covered front & back porches. ***Second Floor: 2 bedrooms/kitchen/bath featuring a sunny balcony right off the living room. ***Third Floor: 1 studio-style bedroom/kitchen/bath layout. ***Basement: Washer/Dryer, 3 separate water heaters, single shared furnace. Many big-ticket upgrades already done! In 2015 upgraded windows were installed on main & second floors. Refreshed and updated kitchens and bathrooms on the main, second & third floors. Three separate hydro meters, one for each unit, plus an additional hydro meter for the laundry/utility room in the basement. Perfect for multi-generational families or investors. Property is being sold in 'as-is' condition. Buyer to verify and satisfy themselves with respect to current municipal zoning compliance, MPAC designations and Ontario Fire Code requirements. Virtual Staging has been added to some photos. Lot size is irregular.
Listing Details
- MLS #
- S13797614
- Board
- PROPTX
- Market
- ontario
- Property Type
- Detached
- Style
- 2 1/2 Storey
- Year Built
- 100+
- Garage
- None
- Parking Spaces
- 3
- Basement
- Sep Entrance, Full
- Heating
- Forced Air
- Cooling
- None
- Pool
- None
- Lot Size
- 44.91 × 136.67 ft
- Annual Taxes
- $3,062/yr
- Listed By
- ROYAL LEPAGE TERREQUITY REALTY
- Listed On
- September 16, 2026
Features & Extras
Extras
Includes existing appliances; 3 refrigerators, 3 stoves, 1 washer, 1 dryer, all electric light fixtures and ceiling fans.
Room Measurements
| Room | Level | Size | Features |
|---|---|---|---|
| Kitchen | Main | 3.91 × 3.75 m | |
| Living | Main | 3.91 × 3.75 m | |
| Kitchen | 2nd | 2.59 × 3.81 m | Ceramic Back Splash, Laminate, Above Grade Window |
| Living | 2nd | 4.08 × 3.81 m | W/O To Balcony, carpet free, Closet |
| Primary | 2nd | 3.2 × 3.81 m | Above Grade Window, carpet free, Double Closet |
| 2nd Br | 2nd | 2.64 × 3.83 m | Above Grade Window, carpet free, Closet |
| Kitchen | 3rd | 2.79 × 2.0 m | |
| Breakfast | 3rd | 1.52 × 2.76 m | O/Looks Backyard, carpet free, Breakfast Bar |
| Living | 3rd | 3.17 × 2.23 m | |
| Br | 3rd | 2.64 × 3.47 m | Large Window, carpet free |
| Foyer | 3rd | 2.56 × 3.96 m | Closet, W/O To Deck |
| Other | 3rd | 1.0 × 1.6 m |
Request information
A REMAX Hallmark® representative will follow up with you.