
Back to Listings
$1,287,000
486289 30th Sdrd
Mono, Ontario

1 / 20


+15
Beds
5
Baths
3
Sqft
2,500
Type
Detached
About this Property
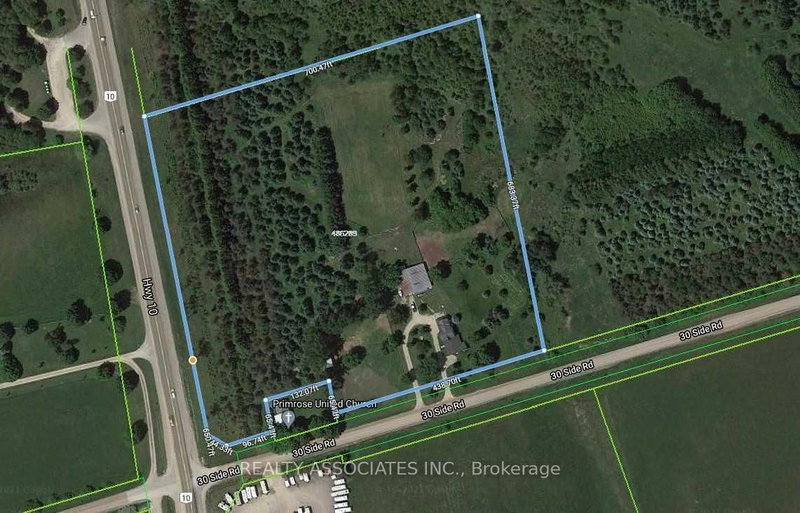
Power of Sale property. Home full of character. Original log home that has been upgraded to become large family home w/ separate entrance apartment. The perfect combination of modern & cozy country retreat. Large barn acting as stables/ barn/ detached garage/ storage (loft/main). 10.7 Acre property includes forests with trails throughout & paddocks ready for the equestrian in the family. 650 Ft of frontage on Hwy 10. Large U-shaped driveway. Deck overlooking yard. Sold as is where is.
Listing Details
- MLS #
- X13520962
- Board
- PROPTX
- Market
- ontario
- Property Type
- Detached
- Style
- 2-Storey
- Garage
- Other
- Garage Spaces
- 1
- Parking Spaces
- 12
- Basement
- Unfinished
- Heating
- Baseboard
- Cooling
- Central Air
- Pool
- None
- Lot Size
- 535.44 × 650.47 ft
- Annual Taxes
- $3,700/yr
- Listed By
- REALTY ASSOCIATES INC.
- Listed On
- July 2, 2026
Room Measurements
| Room | Level | Size | Features |
|---|---|---|---|
| Kitchen | Main | 4.57 × 5.9 m | Eat-In Kitchen, Stainless Steel Appl, Stone Counter |
| Living | Main | 5.18 × 7.01 m | Fireplace, 2 Pc Ensuite, Large Window |
| Pantry | Main | 1.52 × 2.43 m | Tile Floor, Closet |
| Laundry | Lower | 4.5 × 5.8 m | Walk Through |
| Primary | 2nd | 3.96 × 5.48 m | Balcony, W/I Closet, hardwood floor |
| 2nd Br | 2nd | 2.74 × 3.96 m | W/I Closet, hardwood floor, O/Looks Backyard |
| 3rd Br | 2nd | 2.74 × 4.27 m | Closet, O/Looks Frontyard |
| Kitchen | Main | 5.18 × 2.72 m | Eat-In Kitchen, Stainless Steel Appl, O/Looks Frontyard |
| Family | Main | 6.1 × 3.66 m | W/O To Deck, Open Concept, Fireplace |
| Primary | Main | 3.66 × 2.74 m | Double Closet, Closet, Walk-Out |
| 2nd Br | Main | 2.44 × 3.66 m | Closet, W/I Closet, Laminate |
Request information
A REMAX Hallmark® representative will follow up with you.