
4871 wellington 29 Rd
Guelph/Eramosa, Ontario



Beds
4
Baths
3
Sqft
2,000
Type
Detached
About this Property
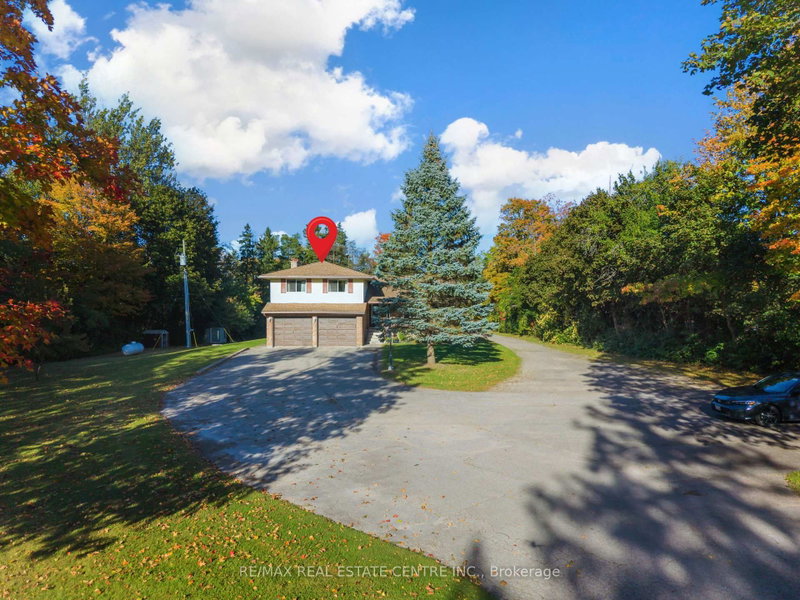
LIVE, WORK, & GROW FROM ONE PROPERTY! Enjoy the best of country living with the convenience of running your business from home. This well-maintained 4-befroom country property features a spacious home along with an impressive 3,200 sq. ft. insulated and heated shop. The shop offers 16-ft ceilings, two large drive-in doors, 600v 3-phase power, 200-amp service, hot and cold water, and its own hydro meter, making it ideal for metal fabrication shop. The property also provides plenty of parking, a large yard and additional storage. The home offers comfortable living space for the family, with an open-concept main floor, updated kitchen, fireplace, finished recreation area and a spacious primary bedroom with Ensuite and walk-in closet. Work from home. Live at home. Keep your business and family al; in one place. Conveniently located with easy access to Milton, Cambridge and Guelph.
Listing Details
- MLS #
- X13868624
- Board
- PROPTX
- Market
- ontario
- Property Type
- Detached
- Style
- Sidesplit
- Year Built
- 31-50
- Garage
- Attached
- Garage Spaces
- 2
- Parking Spaces
- 22
- Basement
- Finished
- Heating
- Forced Air
- Cooling
- Central Air
- Pool
- None
- Lot Size
- 154 × 473.3 ft
- Annual Taxes
- $7,660/yr
- Listed By
- REMAX REAL ESTATE CENTRE INC.
- Listed On
- October 6, 2026
Features & Extras
Extras
Washer, Dryer, Fridge, Stove, Dishwasher, Water heater
Room Measurements
| Room | Level | Size |
|---|---|---|
| Living | Main | 5.4 × 4.21 m |
| Dining | Main | 3.98 × 3.7 m |
| Kitchen | Main | 2.98 × 3.86 m |
| Family | Main | 4.13 × 5.4 m |
| Laundry | Main | 1.44 × 3.48 m |
| Bathroom | Main | 0.94 × 2.27 m |
| Primary | 2nd | 4.08 × 4.88 m |
| 2nd Br | 2nd | 3.1 × 3.75 m |
| 3rd Br | 2nd | 4.27 × 3.71 m |
| 4th Br | 2nd | 3.05 × 3.09 m |
| Bathroom | 2nd | 1.89 × 1.88 m |
| Bathroom | 2nd | 2.78 × 1.59 m |
| Rec | Bsmt | 9.09 × 6.22 m |
| Workshop | Ground | 25.31 × 11.75 m |
Request information
A REMAX Hallmark® representative will follow up with you.