
488 BOUNDARY Rd
Belleville, Ontario



Beds
4
Baths
2
Sqft
2,500
Type
Farm
About this Property
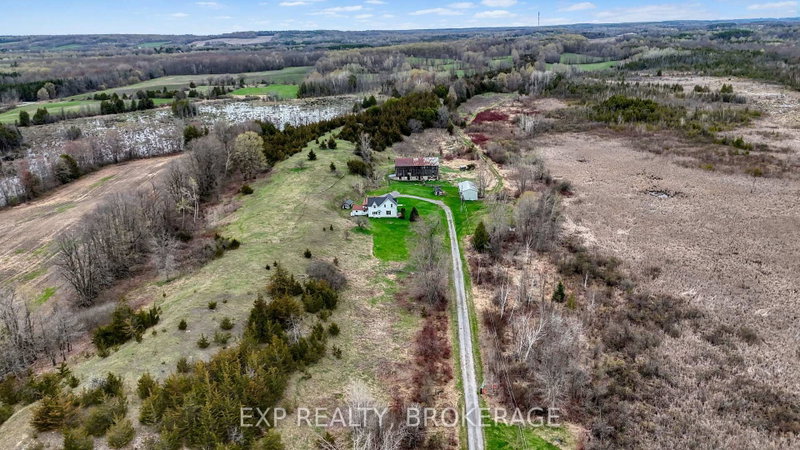
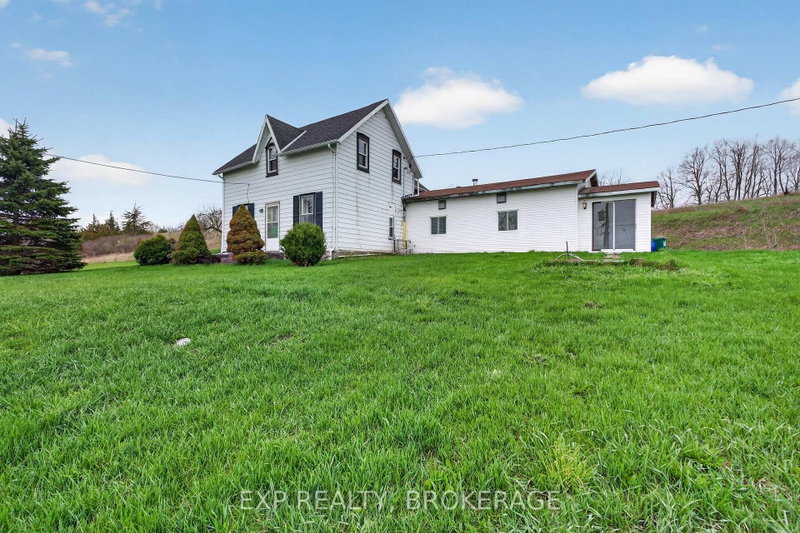
Escape to your own private paradise! Welcome to 488 Boundary Road, an exceptional 170-acre farm that seamlessly blends productive farmland with idyllic rural charm. Approximately 90+ acres of fertile, workable fields are complemented by an additional 30 acres of lush pasture, ideal for grazing livestock. This turn-key farm is well-equipped with a collection of spacious, well-maintained outbuildings, including a large classic barn, perfect for housing equipment, animals, or supporting a variety of agricultural or entrepreneurial ventures. A rare 600-AMP electrical service enhances the property's versatility, easily accommodating high-demand farming or processing operations. At the heart of the property sits a warm and inviting 1.5-storey farmhouse offering 4 bedrooms and 2 full bathrooms. Rich in character, this charming home provides a comfortable retreat after a day on the land, with plenty of space for family and guests. Whether you are expanding your agricultural footprint or seeking a peaceful country lifestyle,488 Boundary Road offers a remarkable opportunity to live, work, and thrive.
Listing Details
- MLS #
- X13481672
- Board
- PROPTX
- Market
- ontario
- Property Type
- Farm
- Style
- 1 1/2 Storey
- Year Built
- 100+
- Garage
- None
- Parking Spaces
- 10
- Basement
- Part Bsmt
- Heating
- Forced Air
- Cooling
- Central Air
- Pool
- None
- Lot Size
- 1148.61 × 4473.02 ft
- Annual Taxes
- $4,219/yr
- Listed By
- EXP REALTY, BROKERAGE
- Listed On
- June 23, 2026
Room Measurements
| Room | Level | Size | Features |
|---|---|---|---|
| Kitchen | Main | 4.78 × 3.95 m | |
| Breakfast | Main | 4.81 × 2.19 m | |
| Dining | Main | 2.96 × 2.71 m | |
| Living | Main | 5.73 × 4.87 m | |
| Office | Main | 3.45 × 4.8 m | |
| Laundry | Main | 2.92 × 4.89 m | |
| Bathroom | Main | 1.52 × 2.5 m | 3 Pc Bath |
| Other | Main | 8.26 × 8.23 m | |
| Other | Main | 3.47 × 2.35 m | |
| Primary | 2nd | 3.42 × 4.62 m | |
| 2nd Br | 2nd | 4.15 × 3.03 m | |
| 3rd Br | 2nd | 4.18 × 3.02 m | |
| Bathroom | 2nd | 2.26 × 3.09 m | 4 Pc Bath |
| Den | 2nd | 2.8 × 2.91 m |
Request information
A REMAX Hallmark® representative will follow up with you.