
488 Yonge St
Barrie, Ontario



Beds
3
Baths
2
Sqft
1,100
Type
Att/Row/Twnhouse
About this Property
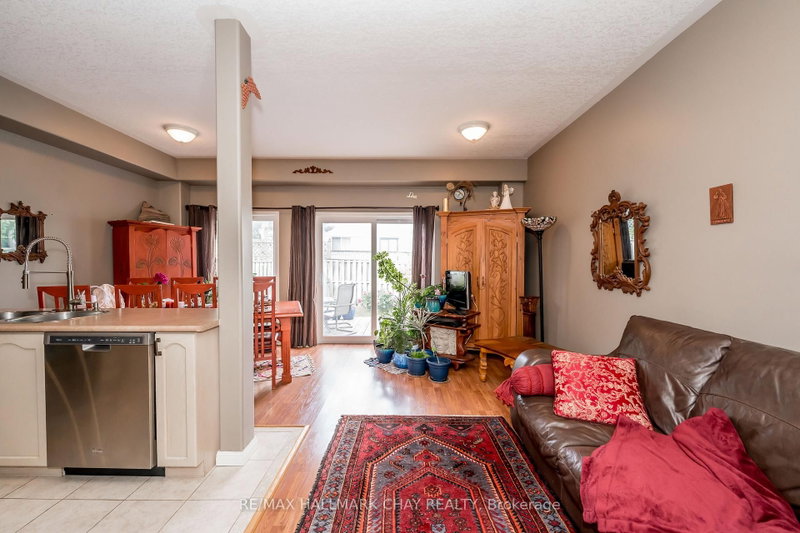
Welcome to this beautifully maintained executive townhouse nestled within an exclusive private enclave of just 19 homes. Offering an inviting open-concept layout, this home features impressive 9-foot California knockdown ceilings, elegant rounded corners, and a grand entryway that creates a warm first impression. The spacious design includes three generously sized bedrooms, each complete with its own large walk-in closet, along with 1.5 bathrooms. Enjoy outdoor living in the fully fenced backyard featuring a private deck, perfect for relaxing or entertaining. The landscaped front yard adds to the home's exceptional curb appeal, while the quiet, private community setting provides a rare combination of comfort, privacy, and convenience.
Listing Details
- MLS #
- S13483018
- Board
- PROPTX
- Market
- ontario
- Property Type
- Att/Row/Twnhouse
- Style
- 2-Storey
- Year Built
- 16-30
- Garage
- Attached
- Garage Spaces
- 1
- Parking Spaces
- 2
- Basement
- Unfinished
- Heating
- Forced Air
- Cooling
- Central Air
- Pool
- None
- Lot Size
- 18.47 × 80.35 ft
- Annual Taxes
- $3,671/yr
- Listed By
- REMAX HALLMARK CHAY REALTY
- Listed On
- June 24, 2026
Features & Extras
Extras
Dishwasher, Fridge, Stove, Washer/Dryer, ELF's, Central Vac, Window Coverings
Room Measurements
| Room | Level | Size | Features |
|---|---|---|---|
| Living | Main | 2.42 × 4.72 m | |
| Kitchen | Main | 2.74 × 2.74 m | |
| Dining | Main | 2.81 × 2.5 m | |
| Bathroom | Main | 2.3 × 1.01 m | 2 Pc Bath |
| Primary | Upper | 4.93 × 5.36 m | |
| 2nd Br | Upper | 2.56 × 3.45 m | |
| 3rd Br | Upper | 2.61 × 3.88 m | |
| Bathroom | Upper | 1.49 × 2.61 m | |
| Rec | Lower | 5.43 × 5.28 m |

Connor Crisp
REMAX Hallmark®
REMAX HALLMARK CHAY REALTY