
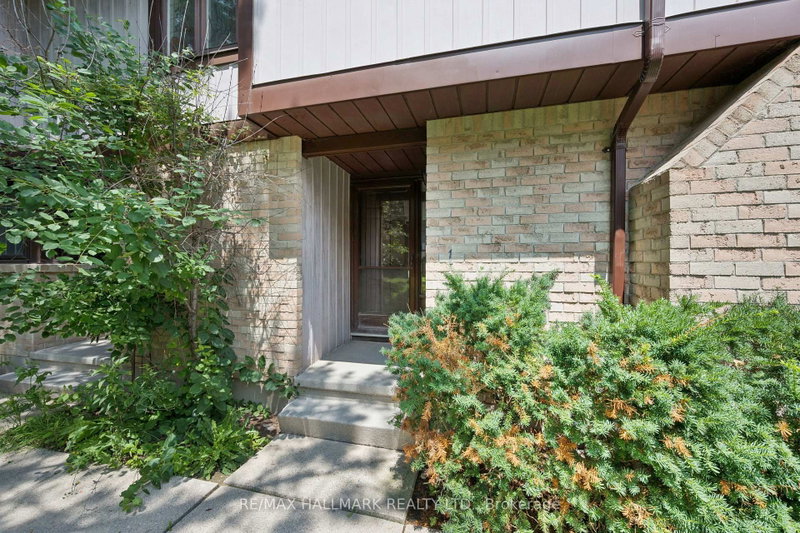
489 Beechwood Dr
Waterloo, Ontario



Beds
3
Baths
3
Sqft
1,200
Type
Condo Townhouse
About this Property
Nestled in the heart of the highly sought-after Beechwood community, this exceptional cul-de-sac home offers the perfect blend of comfort, nature, a carefree living of a condominium Townhome. Whether you're a first-time buyer, a growing family, or an empty nester looking to simplify without compromise, you'll appreciate the peaceful setting & welcoming neighbourhood. Imagine relaxing on your oversized private terrace, surrounded by mature trees and overlooking the quiet cul-de-sac, sparkling in-grd pool, & tennis courts. If pickleball is your passion, you'll love having the courts just steps away. This beautifully maintained complex offers a lifestyle where recreation & nature come together. Inside, the bright & spacious main floor is decorated in warm, neutral tones and enhanced by a stunning stained-glass window that fills the home with colourful natural light. The modern eat-in kitchen offers plenty of space for everyday living, while the separate diningrm walks out to the terrace, making indoor & outdoor entertaining effortless. The inviting living room features a charming decorative brick fireplace, creating a cozy space to gather with family & friends. A convenient two-piece powder room completes the main level. Upstairs, the beautiful stained-glass accents continue, adding warmth & character throughout. The generous primary suite offers a walk-in closet & private three-piece ensuite, while two additional spacious bedrooms and a four-piece family bathroom provide plenty of room for guests, family, or a home office. The finished lower level features a comfortable recreation room, a spacious laundry area, abundant storage, & direct access to the attached garage-making it easy to stay warm & dry during every season. Additional features include central air conditioning, gas heating, a modern appliances. Some homes simply have to be experienced in person. From its peaceful setting to its inviting living spaces, this is a place where you can truly feel at home
Listing Details
- MLS #
- X13611626
- Board
- PROPTX
- Market
- ontario
- Property Type
- Condo Townhouse
- Style
- 2-Storey
- Year Built
- 31-50
- Garage
- Attached
- Garage Spaces
- 1
- Parking Spaces
- 2
- Basement
- Finished
- Heating
- Forced Air
- Cooling
- Central Air
- Annual Taxes
- $3,795/yr
- Maint. Fee
- $634/mo
- Listed By
- REMAX HALLMARK REALTY LTD.
- Listed On
- July 28, 2026
Features & Extras
Extras
Fridge, Stove, Dishwasher, Washer, Dryer, Garage door opener
Room Measurements
| Room | Level | Size | Features |
|---|---|---|---|
| Kitchen | Main | 3.21 × 3.39 m | Stainless Steel Appl, B/I Dishwasher |
| Living | Main | 3.37 × 4.68 m | Brick Fireplace |
| Dining | Main | 3.38 × 3.5 m | Walk-Out |
| Bathroom | Main | 1.36 × 1.54 m | 2 Pc Bath |
| Primary | 2nd | 3.33 × 5.09 m | W/I Closet, 3 Pc Ensuite |
| Bathroom | 2nd | 1.77 × 2.01 m | 3 Pc Ensuite |
| 2nd Br | 2nd | 3.32 × 3.53 m | |
| 3rd Br | 2nd | 2.74 × 2.97 m | |
| Bathroom | 2nd | 1.51 × 3.36 m | 4 Pc Bath |
| Rec | Bsmt | 3.5 × 6.29 m | |
| Laundry | Bsmt | 2.48 × 3.28 m | |
| Furnace | Bsmt | 2.24 × 2.74 m |

Paul Curzon
REMAX Hallmark®
REMAX HALLMARK REALTY LTD.