
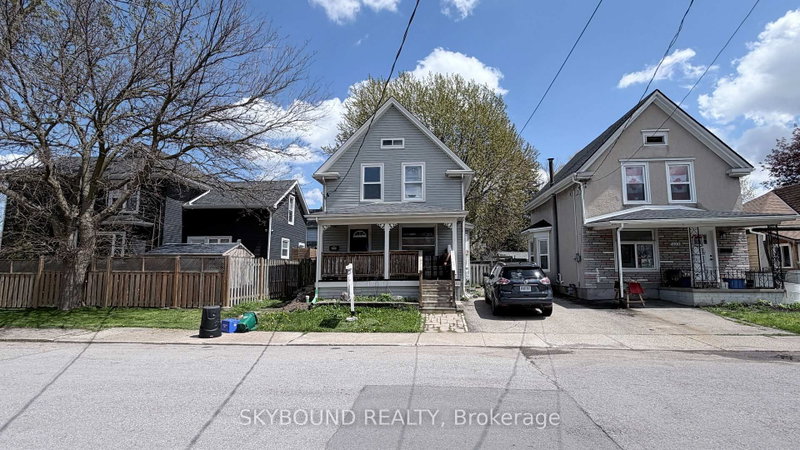
4890 Saint Clair Ave
Niagara Falls, Ontario



Beds
5
Baths
3
Sqft
700
Type
Detached
About this Property
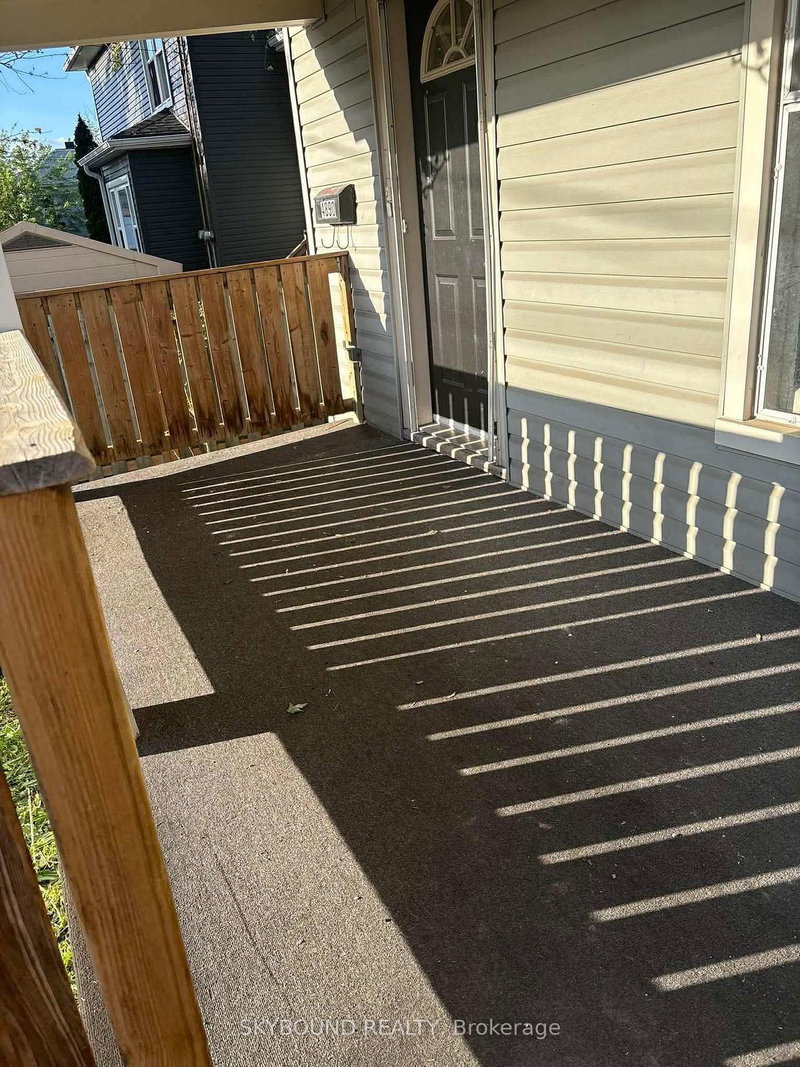
Location, Location, Location! Welcome to this beautifully updated home in the heart of Niagara Falls, offering the perfect blend of comfortable family living and excellent income potential. Situated just minutes from schools, shopping, parks, public transit, tourist attractions, and all essential amenities, this property truly places everything at your doorstep.This spacious home features generous living areas for a growing family, while the newly renovated basement apartment provides an outstanding opportunity for rental income, multigenerational living, or guest accommodation. The basement has also been professionally waterproofed, offering added peace of mind and long-term value.Recent updates throughout the home create a move-in-ready experience, while the fully finished lower level adds versatility and functionality. Whether you're a first-time buyer, investor, or family looking for extra space and supplemental income, this property checks all the boxes.Don't miss this fantastic opportunity to own a well-maintained, income-generating home in one of Niagara Falls' most convenient and desirable locations!
Listing Details
- MLS #
- X13229986
- Board
- PROPTX
- Market
- ontario
- Property Type
- Detached
- Style
- 2-Storey
- Garage
- None
- Parking Spaces
- 3
- Basement
- Apartment, Finished
- Heating
- Forced Air
- Cooling
- Central Air
- Pool
- None
- Lot Size
- 38.6 × 50 ft
- Annual Taxes
- $2,537/yr
- Listed By
- SKYBOUND REALTY
- Listed On
- June 2, 2026
Features & Extras
Extras
All Appliances including Dishwasher, Dryer, Refrigerator, Stove, Washer, All ELFs
Room Measurements
| Room | Level | Size | Features |
|---|---|---|---|
| Br | Main | 3.78 × 3.96 m | Window |
| Dining | Main | 3.04 × 3.96 m | Window, Open Concept |
| Kitchen | Main | 3.17 × 2.74 m | Open Concept |
| 2nd Br | 2nd | 3.88 × 4.8 m | Closet |
| 3rd Br | 2nd | 2.43 × 3.12 m | Window |
| 4th Br | 2nd | 3.35 × 2.74 m | Window |
| Kitchen | Bsmt | 2.48 × 2.35 m | Open Concept |
| Br | Bsmt | 2.75 × 3.25 m | Vinyl Floor |
| Living | Bsmt | 3.75 × 2.15 m | Open Concept, Vinyl Floor |
Request information
A REMAX Hallmark® representative will follow up with you.