
4895 LAKESHORE Rd
Plympton-Wyoming, Ontario
Beds
2
Baths
1
Sqft
700
Type
Modular Home
About this Property
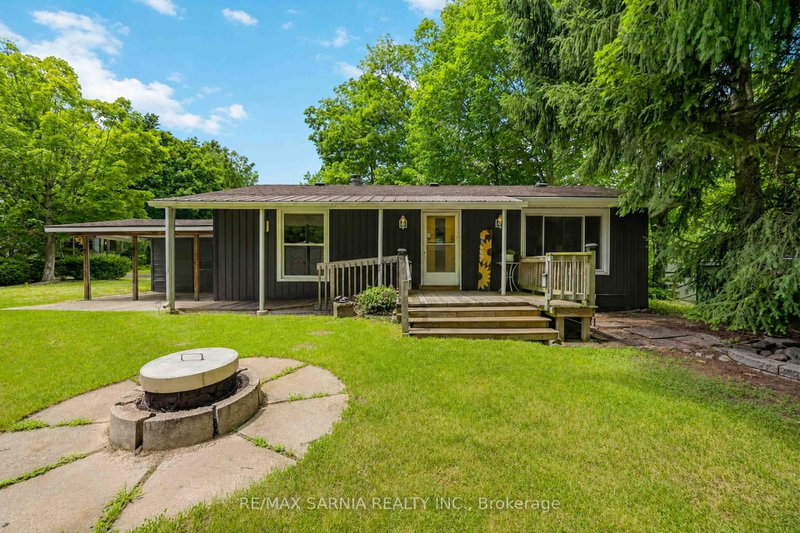
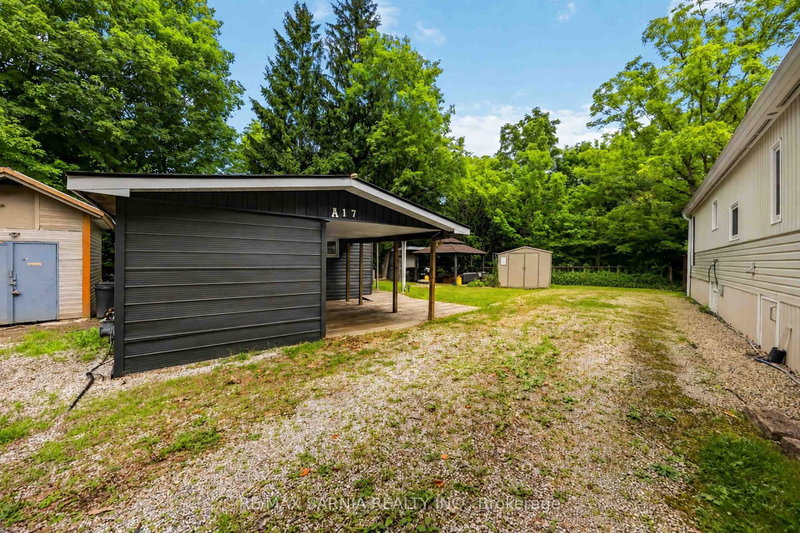
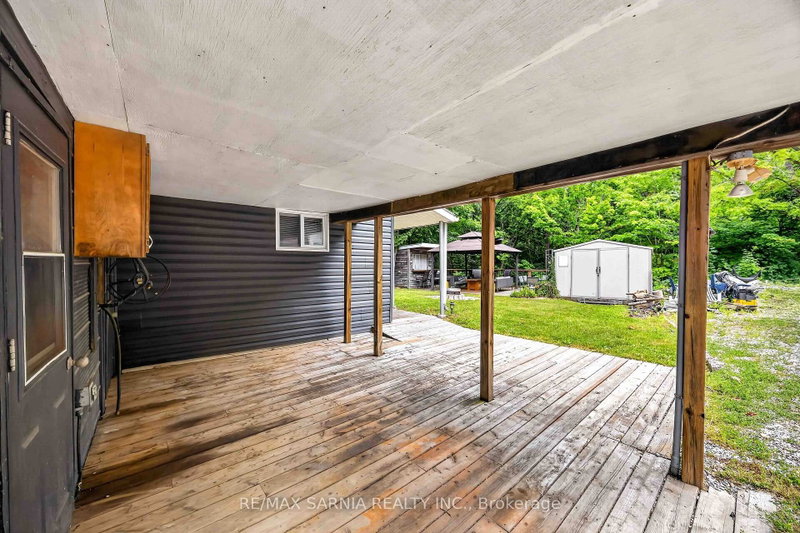
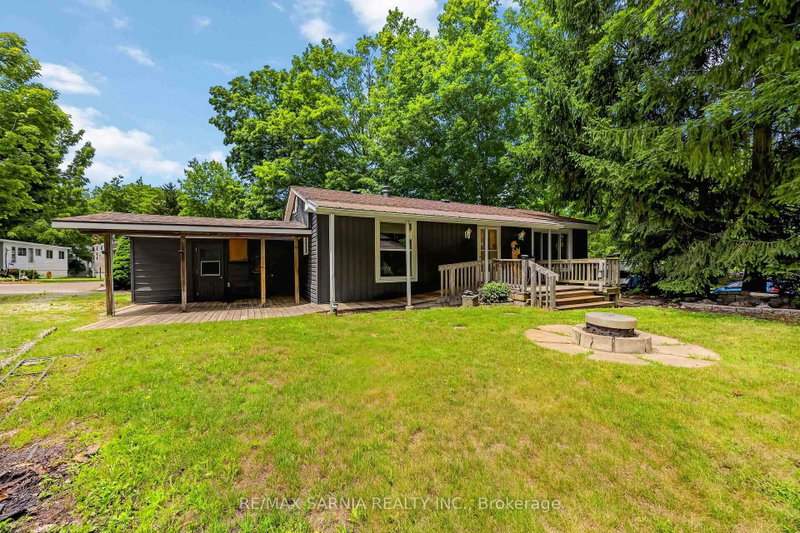
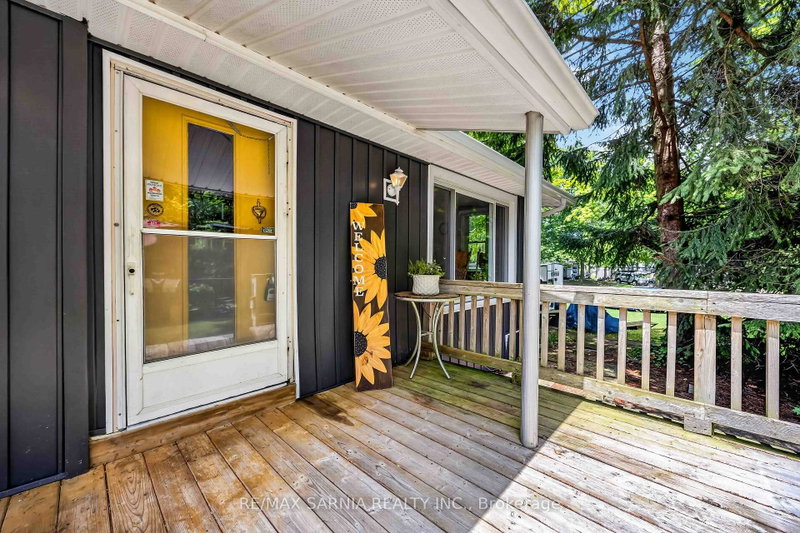
YEAR-ROUND LIVING IN ONE OF PARADISE VALLEY'S MOST PRIVATE STREAMSIDE SETTINGS! Welcome to 4895 Lakeshore Rd., Unit A17, a secluded 2-bedroom home nestled on one of the resort's most desirable lots. Surrounded by mature trees and backing onto a peaceful stream, you'll enjoy exceptional privacy and the relaxing sounds of nature from your expansive deck overlooking greenspace. The bright, freshly painted interior offers an open-concept living and dining area warmed by a cozy gas fireplace. The spacious bathroom serves as a true retreat, featuring a whirlpool soaker tub perfect for unwinding after a day at the lake. Recent updates include a 2018 furnace and central air conditioner, mostly newer windows, an owned hot water heater (approx. 9 years old), and roof shingles, with the west side of the roof and included storage shed re-shingled in 2025. Updated 'Zebra' Blinds. Most furnishings can be included, making this an ideal turnkey opportunity for year-round living or a weekend getaway. Paradise Valley Resort offers outstanding amenities including 2 inground swimming pools, clubhouse, mini putt, playgrounds, green space, and community activities, all just minutes from the beautiful shores of Lake Huron. Buyers are subject to park approval. Financing may be available through select lenders. 2026 Monthly Fees (New Owner): Lot Rent $575.00, Taxes $6.00, Water Testing $30.00, Hydro $28.00. Total Monthly Fees: $639.00.
Listing Details
- MLS #
- X13559276
- Board
- PROPTX
- Market
- ontario
- Property Type
- Modular Home
- Style
- Bungalow
- Garage
- None
- Parking Spaces
- 3
- Basement
- None
- Heating
- Forced Air
- Cooling
- Central Air
- Pool
- Inground
- Annual Taxes
- $72/yr
- Listed By
- REMAX SARNIA REALTY INC.
- Listed On
- July 13, 2026
Features & Extras
Extras
Fridge, Stove, Washer/Dryer Combo, Window Blinds, Interior Furniture, 1 Shed
Room Measurements
| Room | Level | Size | Features |
|---|---|---|---|
| Living | Main | 3.72 × 3.08 m | |
| Primary | Main | 4.69 × 2.32 m | |
| Kitchen | Main | 3.75 × 2.84 m | |
| 2nd Br | Main | 1.83 × 2.13 m | |
| Dining | Main | 5.7 × 2.26 m | |
| Bathroom | Main | 2.38 × 3.11 m | 4 Pc Bath |
| Utility | Main | 2.35 × 1.92 m | |
| Workshop | Main | 2.26 × 3.51 m |
Request information
A REMAX Hallmark® representative will follow up with you.