
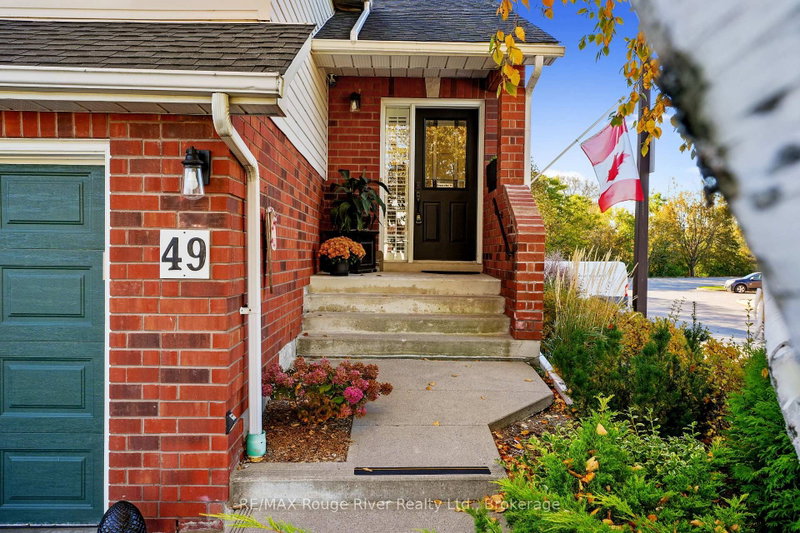
49 Ballantine St
Cobourg, Ontario


Beds
3
Baths
2
Sqft
1,100
Type
Att/Row/Twnhouse
About this Property
Exceptionally well located, this 3 bed, 2 bath raised bungalow with a walk-out basement and deep, green backyard is moments to shops, schools, the 401 and beautiful Cobourg Beach. Pride of ownership is evident from the moment you approach. Enter from the attached garage or via the welcoming front porch and entryway. Upstairs, a light and bright living/dining room with a functional, updated kitchen, featuring a 36" fridge, microwave with pullout fan, and Blanco granite sink. A 4 piece bathroom and 2 good sized bedrooms complete this level. The walkout basement features easy garage access, a crawl space for storage, the laundry room, a 3 piece bathroom as well as a bonus recreational room and additional bedroom. Outside, find the large deck with gas bbq hookup, sun shelter and a deep, grassy backyard with landscaping and a pear tree - a peaceful setting for al fresco dining and entertaining. Charming and private - a wonderful, easy living option!
Listing Details
- MLS #
- X14101446
- Board
- PROPTX
- Market
- ontario
- Property Type
- Att/Row/Twnhouse
- Style
- Bungalow-Raised
- Garage
- Attached
- Garage Spaces
- 1
- Parking Spaces
- 2
- Basement
- Fin W/O
- Heating
- Forced Air
- Cooling
- Central Air
- Pool
- None
- Lot Size
- 26.34 × 271.42 ft
- Annual Taxes
- $4,429/yr
- Listed By
- REMAX Rouge River Realty Ltd.
- Listed On
- October 21, 2026
Features & Extras
Extras
All ELFs, all window coverings (with exception of those listed in exclusions), dishwasher, microwave, stove, fridge, washer, dryer, garage door opener + 1 remote, cabinet above toilet in upstairs bathroom, shelving in garage, shelving in laundry room, gas BBQ, plastic storage shed, metal sun shelter on deck, 2 black planters on back deck, security camera.
Room Measurements
| Room | Level | Size |
|---|---|---|
| Family | Main | 5.47 × 3.3 m |
| Br | Main | 4.68 × 2.62 m |
| Bathroom | Main | 1.93 × 2.52 m |
| Utility | Main | 3.92 × 1.93 m |
| Other | Main | 1.68 × 1.54 m |
| Primary | 2nd | 4.01 × 3.31 m |
| Br | 2nd | 4.44 × 2.62 m |
| Kitchen | 2nd | 3.07 × 2.49 m |
| Dining | 2nd | 2.23 × 2.49 m |
| Bathroom | 2nd | 2.17 × 2.35 m |
| Living | 2nd | 4.63 × 3.7 m |
| Foyer | 2nd | 4.18 × 1.43 m |
Request information
A REMAX Hallmark® representative will follow up with you.