
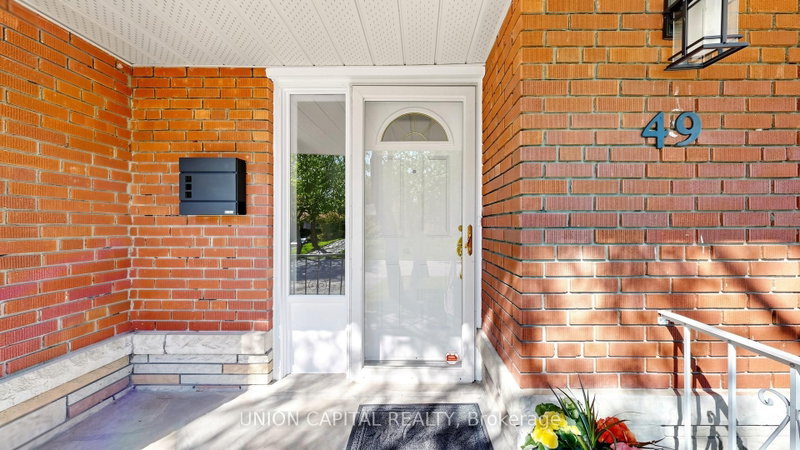
49 Bathford Cres
Toronto, Ontario



Beds
5
Baths
2
Sqft
1,100
Type
Detached
About this Property
Offers are welcome anytime! Welcome to Bayview Village - one of Toronto's most prestigious, family-oriented community known for its top schools, safety, and strong sense of community. Tucked within a quiet enclave with a single entrance, this neighbourhood offers a rare sense of privacy in the city. This charming 3 bedroom 2 bath raised bungalow sits on a premium 54 x 120 ft lot with no sidewalks, surrounded by multi-million-dollar custom homes presenting an exceptional opportunity to move in, invest, or build new. Beautifully maintained, the home offers over 2,100 sq ft of bright and functional living space, featuring an updated kitchen, hardwood flooring throughout, and a warm, inviting family room with a fireplace. The finished basement includes a separate entrance, large above-grade windows, 2 spacious rooms, and a generous recreation space ideal for guests, a home office, or easily converted into an in-law suite. Step into your private backyard retreat, perfect for entertaining or relaxing. Residents are endowed with a dedicated community association that keeps the neighbourhood connected year-round. Located within a top-ranked school district including Earl Haig Secondary School, brand new Ecole elementaire Paul-Demers French public school, and just steps to the scenic Don Valley River trails. Minutes to shops, dining, Cummer GO Train Station, Finch/Leslie Subway Stations & TTC, Highways 401/404, Seneca College, North York General Hospital, Bayview Village Shopping Centre, and Fairview Mall.
Listing Details
- MLS #
- C13880808
- Board
- PROPTX
- Market
- ontario
- Property Type
- Detached
- Style
- Bungalow-Raised
- Garage
- Attached
- Garage Spaces
- 2
- Parking Spaces
- 6
- Basement
- Sep Entrance, Finished
- Heating
- Forced Air
- Cooling
- Central Air
- Pool
- None
- Lot Size
- 54 × 120 ft
- Annual Taxes
- $8,483/yr
- Listed By
- UNION CAPITAL REALTY
- Listed On
- October 9, 2026
Features & Extras
Extras
Existing fridge, stove (as is), rangehood, built in dishwasher, washer & dryer, garage door openers, window coverings, all electric light fixtures
Room Measurements
| Room | Level | Size | Features |
|---|---|---|---|
| Kitchen | Main | 3.33 × 4.21 m | Ceramic Floor, Large Window, Breakfast Area |
| Living | Main | 4.85 × 6.38 m | hardwood floor, Combined W/Dining, Fireplace |
| Dining | Main | 4.85 × 6.38 m | hardwood floor, Combined W/Living, Large Window |
| 2nd Br | Main | 2.92 × 3.15 m | hardwood floor, Large Closet, Large Window |
| 3rd Br | Main | 3.35 × 3.56 m | hardwood floor, Large Closet, Bay Window |
| Primary | Main | 3.3 × 4.52 m | hardwood floor, Double Closet, Bay Window |
| 2nd Br | Lower | 3.1 × 3.25 m | Laminate, French Doors, Above Grade Window |
| Primary | Lower | 3.76 × 4.19 m | Laminate, Large Closet, Above Grade Window |
| Rec | Lower | 4.34 × 6.35 m | Laminate, French Doors, Above Grade Window |
Request information
A REMAX Hallmark® representative will follow up with you.