
49 Bond St
Orillia, Ontario

Beds
3
Baths
2
Sqft
1,100
Type
Detached
About this Property
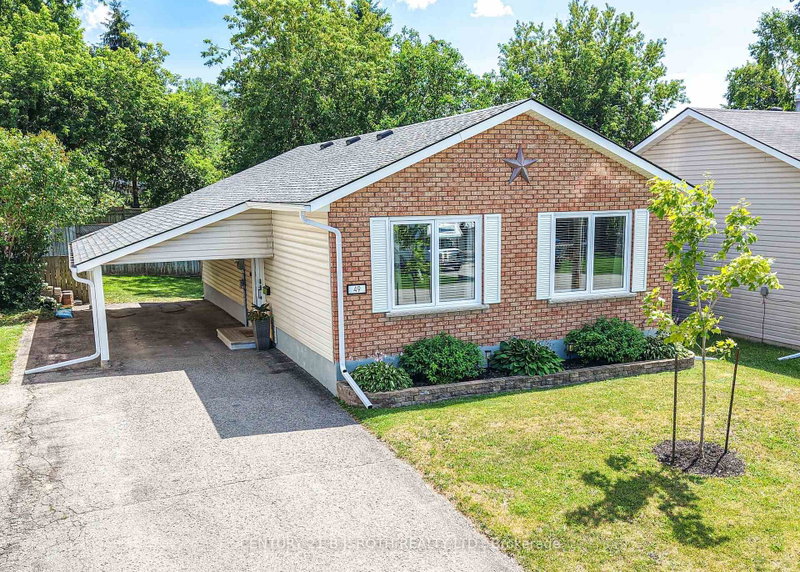
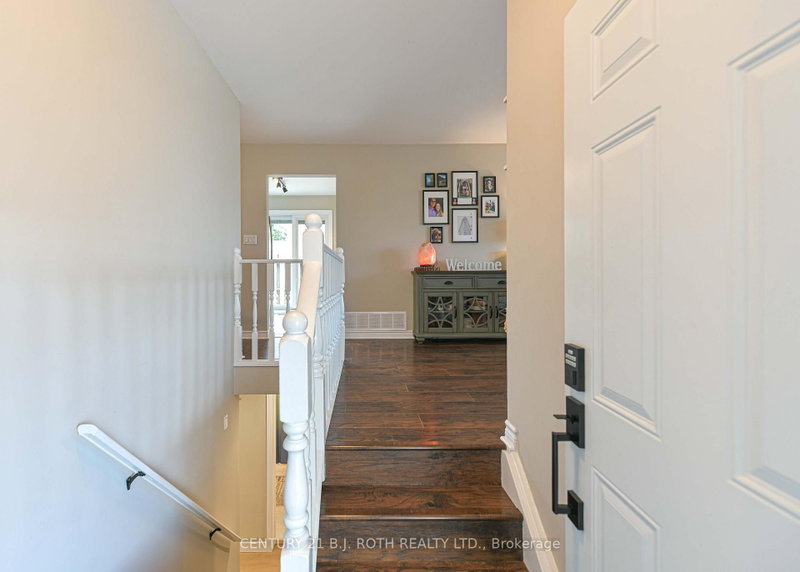
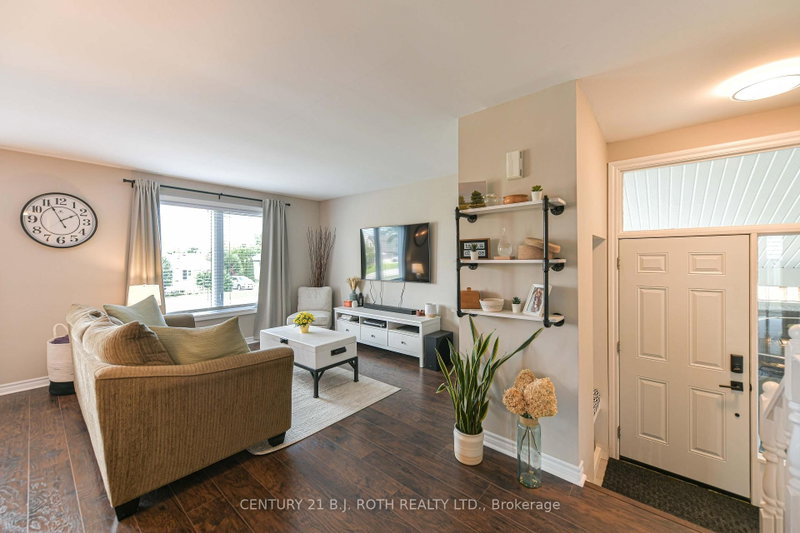
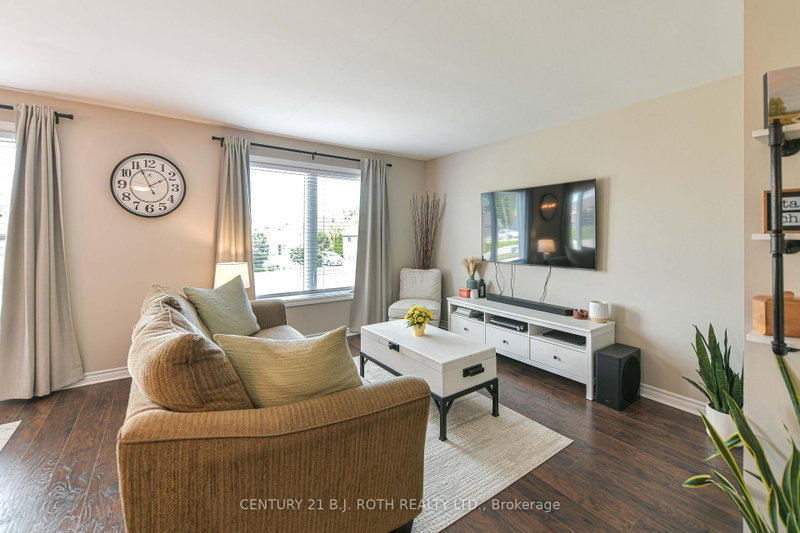
Welcome to this well-maintained, updated bungalow in a desirable Orillia neighbourhood! Offering over 1,100 sq. ft. above grade plus a finished lower level, this home features 3 bedrooms, 2 bathrooms, and a spacious layout designed for comfortable living. The bright main floor includes an inviting living room, functional kitchen, and dedicated dining area, while the finished lower level provides a large family room, exercise space, laundry, and plenty of storage. Enjoy municipal services, forced air gas heating, central air, and parking for three vehicles, including a carport. Situated on a 50' x 100' lot, this home is close to schools, parks, shopping, downtown Orillia, and commuter routes. Whether you're a first-time buyer, downsizer, or investor, this is an excellent opportunity to own a solid home in a convenient location!
Listing Details
- MLS #
- S13646500
- Board
- PROPTX
- Market
- ontario
- Property Type
- Detached
- Style
- Bungalow
- Garage
- Carport
- Garage Spaces
- 1
- Parking Spaces
- 3
- Basement
- Full, Finished
- Heating
- Forced Air
- Cooling
- Central Air
- Pool
- None
- Lot Size
- 50 × 100 ft
- Annual Taxes
- $3,658/yr
- Listed By
- CENTURY 21 B.J. ROTH REALTY LTD.
- Listed On
- August 6, 2026
Features & Extras
Extras
Fridge, Stove, Dishwasher, Washer, Dryer, Light Fixtures, Window Blinds, BBQ, Bathroom Mirrors, Exercise Room Wardrobe
Room Measurements
| Room | Level | Size |
|---|---|---|
| Kitchen | Main | 4.62 × 2.72 m |
| Dining | — | 2.84 × 2.92 m |
| Living | Main | 4.0 × 4.24 m |
| Bathroom | Main | 2.18 × 2.72 m |
| 2nd Br | Main | 3.1 × 3.2 m |
| 3rd Br | Main | 2.72 × 3.61 m |
| Primary | Main | 4.27 × 2.72 m |
| Family | Lower | 3.91 × 6.81 m |
| Laundry | Lower | 2.41 × 3.78 m |
| Bathroom | Lower | 2.49 × 3.02 m |
| Exercise | Lower | 3.84 × 3.96 m |
| Other | Lower | 4.5 × 2.46 m |
Request information
A REMAX Hallmark® representative will follow up with you.