
49 Brock St E
Oshawa, Ontario


Beds
3
Baths
1
Sqft
1,100
Type
Detached
About this Property
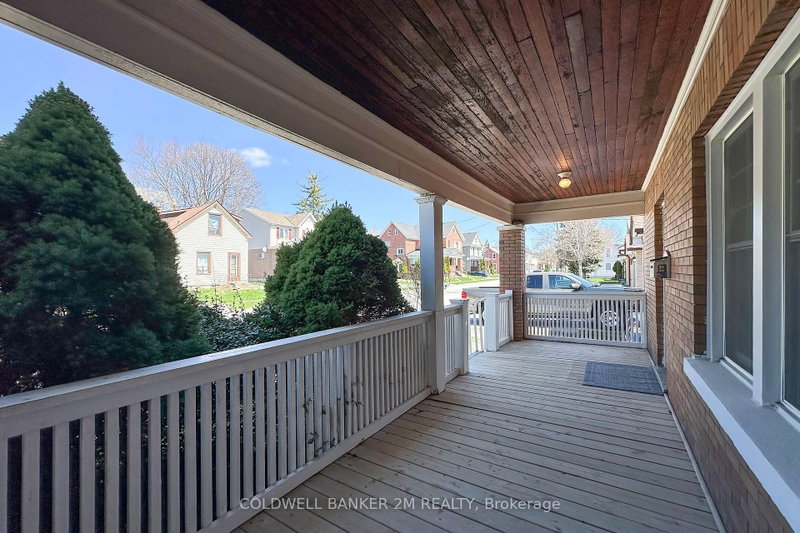
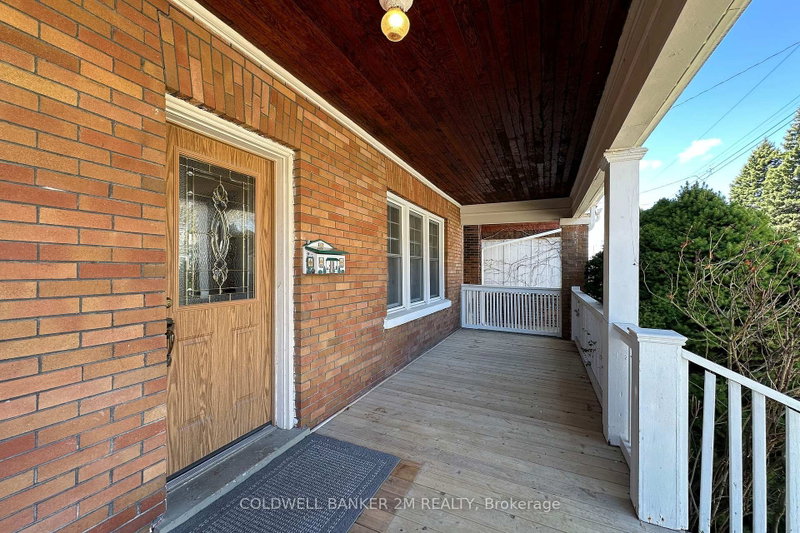
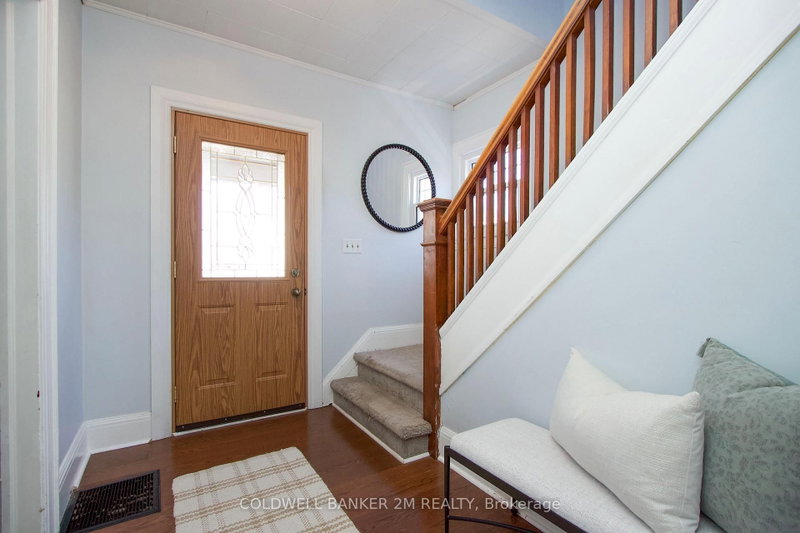
Offered for the First Time in Many Years, this Charming Two Storey Home is Ideally Located in a Convenient Oshawa Neighbourhood. Featuring Three Bedrooms and One Bathroom, this Property is Perfect for Families or First Time Home Buyers. Step Inside to a Welcoming Front Entrance Leading to an Upgraded Kitchen Complete with Gleaming Countertops and Ample Pantry Space ~ Great For Anyone that Loves to Spend Time Creating in the Kitchen. A Separate Dining Room with Large Windows & Hardwood Floors that Opens Up to the Bright and Spacious Living Room with Plenty of Space for Everyday Living and Entertaining. Upstairs, you will Find Three Well Sized Bedrooms, Including a Spacious Primary Bedroom with "His and Her" Closets, the 2 Additional Bedrooms both Feature Closets and One Bedroom with a Walk out to the Enclosed Porch. At the Rear of the Home, there is a Large Uninsulated Porch that Leads to a Generous 2 Tier Deck Overlooking a Family Friendly Backyard - Perfect for Relaxing on Summer Days and Hosting Family Gatherings. The Property Offers Convenient 2 Car Parking. Located Close to Schools, Shopping, Restaurants, Recreation Centres, Hospital and Much More! This Home Combines Comfort, Space and the Convenience of a Great Location. Don't Miss Your Opportunity to View this Fantastic Oshawa Home!
Listing Details
- MLS #
- E13147898
- Board
- PROPTX
- Market
- ontario
- Property Type
- Detached
- Style
- 2-Storey
- Year Built
- 100+
- Garage
- None
- Parking Spaces
- 2
- Basement
- Full, Sep Entrance
- Heating
- Forced Air
- Cooling
- Central Air
- Pool
- None
- Lot Size
- 35.53 × 132 ft
- Annual Taxes
- $4,345/yr
- Listed By
- Coldwell Banker 2M Realty
- Listed On
- May 20, 2026
Features & Extras
Extras
Fridge, Stove, Overhead Microwave, Dishwasher, Clothes Washer & Clothes Dryer (All in AS IS Condition).
Room Measurements
| Room | Level | Size | Features |
|---|---|---|---|
| Kitchen | Main | 3.68 × 3.08 m | Updated, Pantry, Walk-Out |
| Dining | Main | 3.67 × 3.69 m | Open Concept, Large Window, hardwood floor |
| Living | Main | 3.66 × 3.67 m | Open Concept, Large Window, hardwood floor |
| Primary | 2nd | 4.57 × 3.37 m | Double Closet, Large Window, hardwood floor |
| 2nd Br | 2nd | 3.36 × 3.67 m | Closet, Window |
| 3rd Br | 2nd | 3.06 × 3.68 m | Closet, Window |
Request information
A REMAX Hallmark® representative will follow up with you.