
49 Centre St S
Huntsville, Ontario


Beds
2
Baths
1
Sqft
700
Type
Detached
About this Property
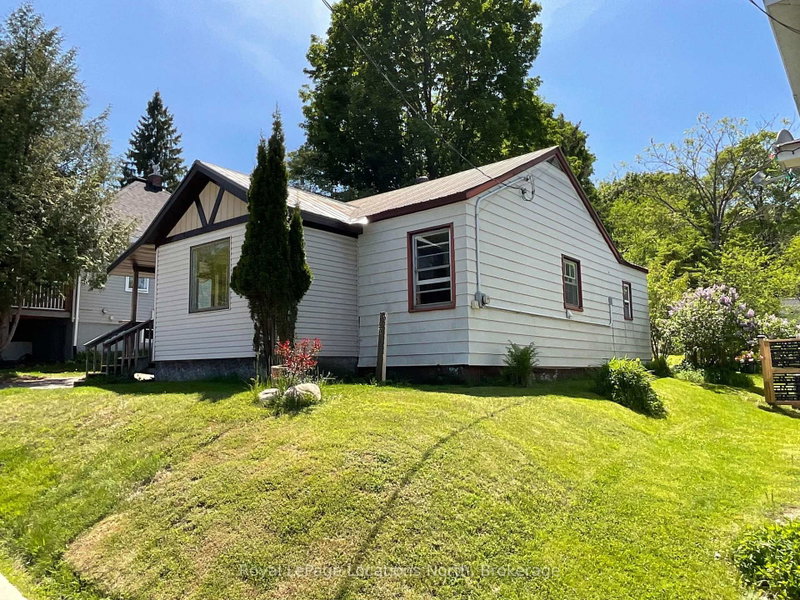
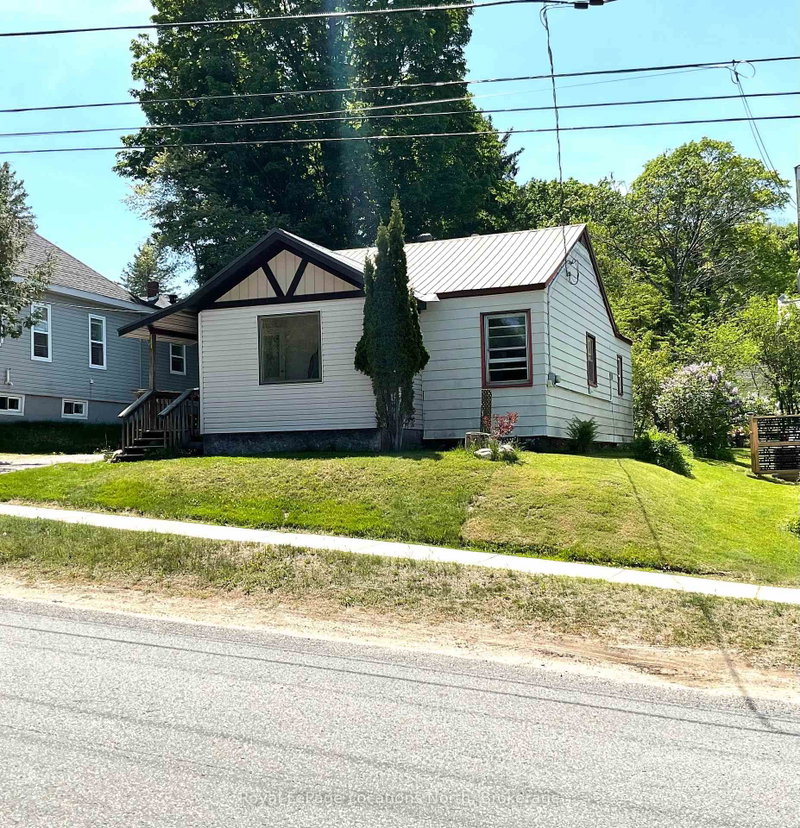
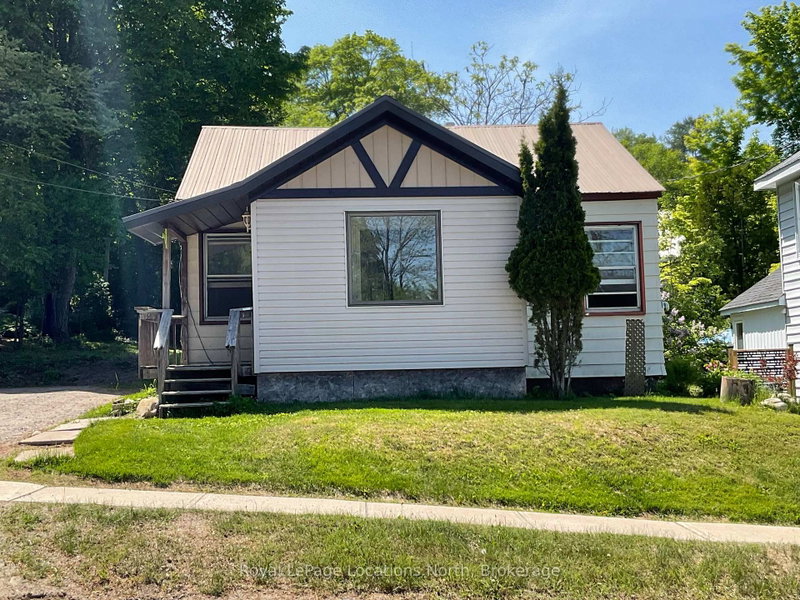
Opportunity knocks in the heart of Huntsville. Situated on an elevated 52' x 102' municipally serviced lot, this 2-bedroom, 1-bathroom home offers exceptional potential for renovators, investors, builders, or anyone looking to create something Amazing in a highly desirable location. Built in 1947 and offering approximately 900 square feet of living space, the home requires some TLC and wonderful vision of what could be. This home is being sold As Is/Where is as the owners have not lived in it. A Home Inspection is available for serious buyers. Whether you're envisioning a complete renovation, an addition, or a new custom build, this property provides a rare opportunity to secure a well-positioned lot within Huntsville's urban core. The elevated setting offers a commanding presence, while the generous lot provides ample outdoor space and parking for four or more vehicles. Municipal water and sewer services are already in place, adding further value and convenience for future plans. Enjoy the best of Muskoka living with downtown Huntsville, local shops, restaurants, cafés, parks, and the waterfront all within walking distance. Properties offering this combination of location, services, lot size, and future potential are increasingly difficult to find. Bring your vision and imagination-49 Centre Street South is ready for its next chapter.
Listing Details
- MLS #
- X13266448
- Board
- PROPTX
- Market
- ontario
- Property Type
- Detached
- Style
- Bungalow
- Garage
- None
- Parking Spaces
- 4
- Basement
- Crawl Space
- Heating
- Forced Air
- Cooling
- None
- Pool
- None
- Lot Size
- 52.2 × 104.4 ft
- Annual Taxes
- $2,144/yr
- Listed By
- Royal LePage Locations North
- Listed On
- June 5, 2026
Features & Extras
Extras
Fridge, Stove, Washer Dryer in As Is/Where is condition
Room Measurements
| Room | Level | Size | Features |
|---|---|---|---|
| Living | Main | 3.6 × 4.8 m | Combined W/Dining |
| Kitchen | Main | 2.44 × 5.39 m | Eat-In Kitchen |
| Br | Main | 2.92 × 3.58 m | |
| 2nd Br | Main | 2.97 × 2.38 m | |
| Foyer | Main | 3.56 × 2.13 m | |
| Sunroom | Main | 2.29 × 3.4 m | |
| Bathroom | Main | 1.75 × 1.96 m |
Request information
A REMAX Hallmark® representative will follow up with you.