
49 Flagg Ave N
Brant, Ontario



Beds
4
Baths
4
Sqft
2,000
Type
Detached
About this Property
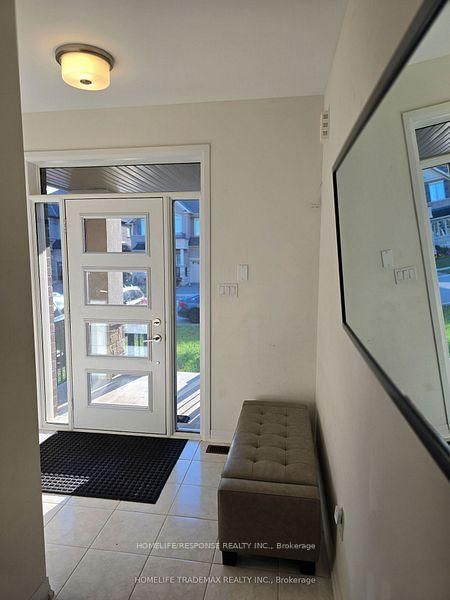
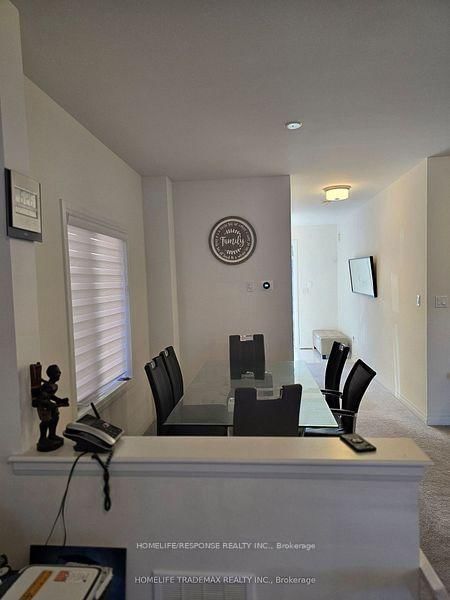
This is a marvelous, well maintained property nestled in a well sought after family oriented neighborhood in Paris, Ontario. It comprises of a 4 spacious bedrooms, 4 washrooms and two of those bedrooms come with built-in ensuites. This gorgeous property comes with stainless steel kitchen appliances (stove, dishwasher and built-in microwave). An open concept layout from the kitchen throughout the living and dining room makes it one of a kind and not to mention the large window that oversee the beautiful backyard, bringing in lots of sunshine. The property is also equipped with a Nestle Thermostat which helps control the high cost of heating ad cooling without being home. A recreation center, place of worship, bus route, elementary schools, much talked about St. John's High School, Parks, Golf Course, Trails, Shops, Costco is only a few minutes away and the majestic Grand River is within vicinity.
Listing Details
- MLS #
- X13701470
- Board
- PROPTX
- Market
- ontario
- Property Type
- Detached
- Style
- 2-Storey
- Year Built
- 0-5
- Garage
- Attached
- Garage Spaces
- 2
- Parking Spaces
- 6
- Basement
- Unfinished
- Heating
- Forced Air
- Cooling
- Central Air
- Pool
- None
- Lot Size
- 36.09 × 98.43 ft
- Listed By
- HOMELIFE/RESPONSE REALTY INC.
- Listed On
- August 20, 2026
Features & Extras
Extras
Garage Opener, Water Softener & Nestle Control Thermostat
Room Measurements
| Room | Level | Size | Features |
|---|---|---|---|
| Family | Main | 0.0 × 0.0 m | W/W Fireplace, Cushion Floor, O/Looks Backyard |
| Dining | Main | 0.0 × 0.0 m | B/I Closet, Combined W/Family, O/Looks Family |
| Kitchen | Main | 0.0 × 0.0 m | B/I Microwave, B/I Dishwasher, Ceramic Floor |
| 2nd Br | 2nd | 0.0 × 0.0 m | 3 Pc Ensuite, Mirrored Walls, B/I Closet |
| 3rd Br | 2nd | 0.0 × 0.0 m | B/I Closet, Large Window, Cushion Floor |
| 4th Br | 2nd | 0.0 × 0.0 m | B/I Closet, Mirrored Closet, Large Window |
| Primary | 2nd | 0.0 × 0.0 m | 4 Pc Ensuite, W/I Closet, Cushion Floor |
| Bathroom | 2nd | 0.0 × 0.0 m | 3 Pc Bath, Ceramic Floor, Quartz Counter |
| Laundry | 2nd | 0.0 × 0.0 m | B/I Closet, Cushion Floor, Ceramic Floor |
Request information
A REMAX Hallmark® representative will follow up with you.