
Back to Listings
$3,300
49 Grenbeck Dr
Toronto, Ontario
1 / 18


+13
Beds
5
Baths
4
Sqft
1,100
Type
Semi-Detached
About this Property
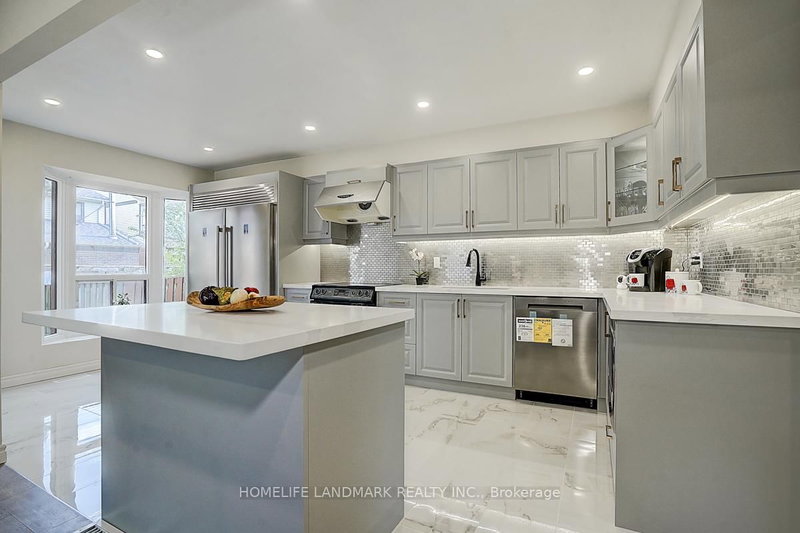
Very Well maintained Semi-detached home in a highly demanded Milliken , Bright and spacious layout. Gourmet Kitchen with Centre Island, New Kitchen Closet and extra large Fridge and Freezer. Build in Micro wave , Smooth Ceiling all over the house, Engineering Hardwood 1st and 2nd floor , Laminate Floor in the Basement. Privacy Large Back yard . 3 Driveway Parking . steps to School, Library, Superstores and TTC.
Listing Details
- MLS #
- E13860218
- Board
- PROPTX
- Market
- ontario
- Property Type
- Semi-Detached
- Style
- 2-Storey
- Garage
- Attached
- Garage Spaces
- 1
- Parking Spaces
- 4
- Basement
- Finished
- Heating
- Forced Air
- Cooling
- Central Air
- Pool
- None
- Listed By
- HOMELIFE LANDMARK REALTY INC.
- Listed On
- October 4, 2026
Room Measurements
| Room | Level | Size | Features |
|---|---|---|---|
| Living | Ground | 11.48 × 17.49 m | hardwood floor, O/Looks Frontyard, Pot Lights |
| Primary | 2nd | 12.04 × 21.0 m | hardwood floor, Closet, 4 Pc Bath |
| 4th Br | Bsmt | 10.83 × 16.4 m | Laminate, Window |
| Dining | Ground | 10.99 × 12.99 m | hardwood floor, W/O To Deck, Pot Lights |
| 2nd Br | 2nd | 10.01 × 13.52 m | hardwood floor, Closet |
| Kitchen | Ground | 9.48 × 17.98 m | Tile Floor, Centre Island, O/Looks Frontyard |
| 3rd Br | 2nd | 9.02 × 13.52 m | hardwood floor, Closet |
Request information
A REMAX Hallmark® representative will follow up with you.