
Back to Listings
$3,400
49 Halkin Cres
Toronto, Ontario
1 / 20


+15
Beds
3
Baths
1
Sqft
700
Type
Detached
About this Property
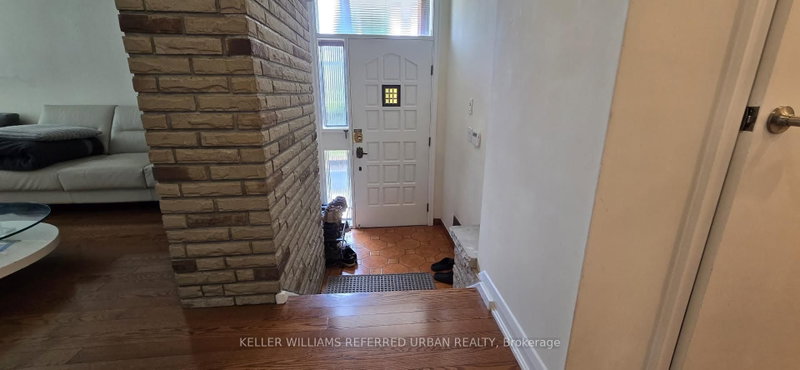
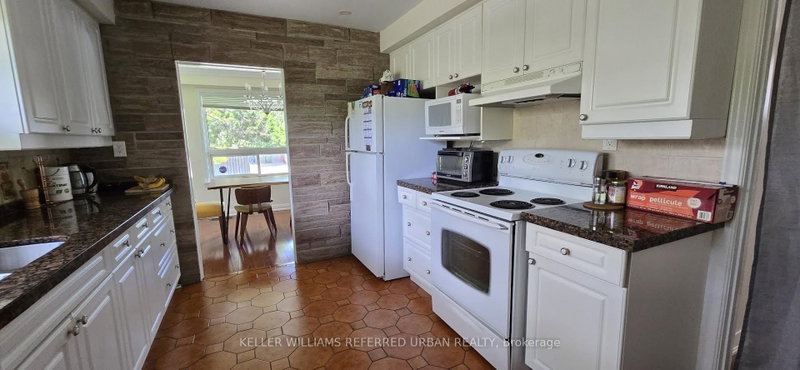
Welcome to this charming 3-bedroom, 1-bathroom property located in the desirable Victoria Village community. Step inside to discover an open-concept layout featuring pot lights and sleek laminate floors throughout. The one full bathroom is conveniently situated to serve the household. The home offers a functional living environment with plenty of potential to make the space your own. This is a thoughtfully finished home in a quiet, family friendly neighbourhood. With easy access to Eglinton and several grocery stores and restaurants. Don't miss the opportunity to make it yours!
Listing Details
- MLS #
- C13746252
- Board
- PROPTX
- Market
- ontario
- Property Type
- Detached
- Style
- Bungalow
- Garage
- Attached
- Parking Spaces
- 2
- Basement
- Finished, Sep Entrance
- Heating
- Forced Air
- Cooling
- Central Air
- Pool
- None
- Lot Size
- 58 × 110.11 ft
- Listed By
- KELLER WILLIAMS REFERRED URBAN REALTY
- Listed On
- September 2, 2026
Room Measurements
| Room | Level | Size | Features |
|---|---|---|---|
| Living | Main | 3.94 × 5.62 m | Combined W/Dining, hardwood floor, Large Window |
| Dining | Main | 2.93 × 3.2 m | Formal Rm, hardwood floor, Large Window |
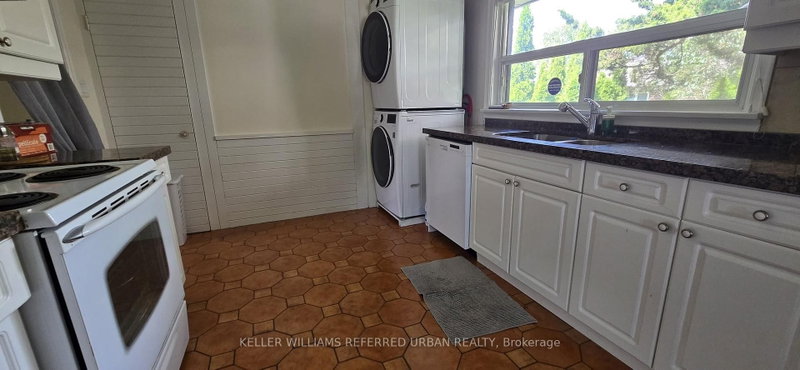
| Kitchen | Main | 3.08 × 3.9 m | W/O To Patio, Pantry, Stone Counter |
| Primary | Main | 3.61 × 3.88 m | W/O To Deck, Double Closet, hardwood floor |
| 2nd Br | Main | 3.52 × 3.25 m | O/Looks Backyard, Closet, hardwood floor |
| 3rd Br | Main | 3.13 × 3.88 m | Closet, hardwood floor, Window |
Request information
A REMAX Hallmark® representative will follow up with you.