
49 Hetherington Cres
Vaughan, Ontario



Beds
6
Baths
4
Sqft
2,500
Type
Detached
About this Property
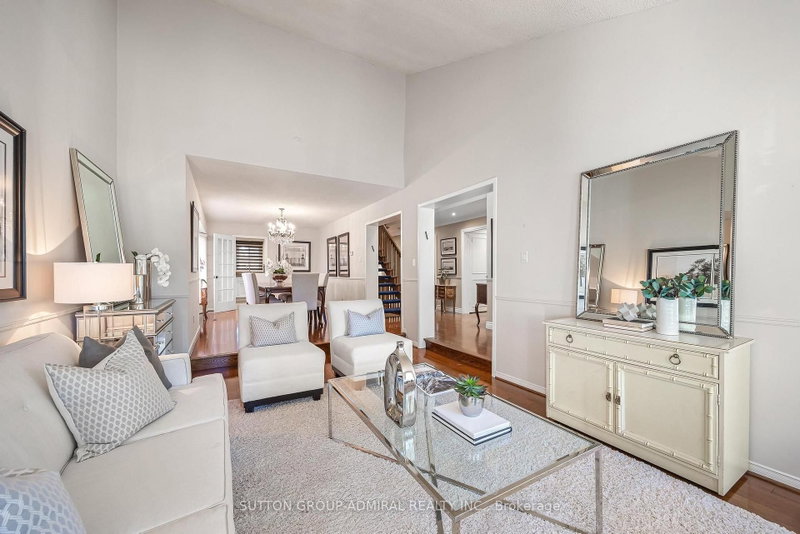
Welcome to 49 Hetherington Crescent, an exceptionally well-maintained residence offering one of the largest floor plans on the street. Reflecting true pride of ownership, this 4 bedroom home boasts hardwood flooring throughout, an expansive combined living and dining space ideal for entertaining, and a main-floor laundry room with direct access to both the garage and a separate side entrance. The gourmet kitchen features custom two-tone cabinetry, granite countertops, stainless steel appliances, and extensive built-in storage. The impressive family room showcases pot lights, a media center, and a wood-burning fireplace, all opening onto an oversized, maturely landscaped backyard retreat. The fully finished basement adds another 2 large bedrooms with built in shelving and a large rec area with a second fireplace. Situated on a quiet, family-oriented street adjacent to the area's primary park, this turn-key property is fully updated and nothing left to do but move in.
Listing Details
- MLS #
- N13874722
- Board
- PROPTX
- Market
- ontario
- Property Type
- Detached
- Style
- 2-Storey
- Garage
- Built-In
- Garage Spaces
- 2
- Parking Spaces
- 4
- Basement
- Finished, Full
- Heating
- Forced Air
- Cooling
- Central Air
- Pool
- None
- Lot Size
- 44.95 × 110.04 ft
- Annual Taxes
- $6,807/yr
- Listed By
- SUTTON GROUP-ADMIRAL REALTY INC.
- Listed On
- October 8, 2026
Features & Extras
Extras
Fridge, stove, wall oven, 2 dishwashers, hood fan, washer dryer. All Elfs and window coverings. Basement Fridge. Family room TV and related stand and media system.
Room Measurements
| Room | Level | Size | Features |
|---|---|---|---|
| Kitchen | Main | 3.64 × 5.64 m | Stainless Steel Appl, Granite Counter, Breakfast Area |
| Living | Main | 3.77 × 5.4 m | hardwood floor, Vaulted Ceiling, Combined W/Dining |
| Dining | Main | 3.07 × 5.41 m | hardwood floor, Combined W/Living, Open Concept |
| Family | Main | 3.51 × 6.38 m | hardwood floor, Fireplace, Pot Lights |
| Laundry | Main | 1.94 × 3.42 m | Separate Rm, Access To Garage, Side Door |
| Primary | 2nd | 4.3 × 4.89 m | hardwood floor, 4 Pc Ensuite, W/I Closet |
| 2nd Br | 2nd | 3.15 × 4.13 m | hardwood floor, Led Lighting, Large Window |
| 3rd Br | 2nd | 3.06 × 4.22 m | hardwood floor, Led Lighting, Large Window |
| 4th Br | 2nd | 3.1 × 4.17 m | hardwood floor, W/I Closet, Led Lighting |
| Rec | Bsmt | 5.05 × 7.5 m | Laminate, Pot Lights, Fireplace |
| Br | Bsmt | 4.93 × 5.32 m | B/I Shelves, Laminate, Window |
| Br | Bsmt | 3.95 × 4.34 m | B/I Shelves, Laminate, Pot Lights |
| Other | Bsmt | 1.42 × 2.17 m | Separate Rm, Laminate |
| Furnace | Bsmt | 3.03 × 4.82 m |
Request information
A REMAX Hallmark® representative will follow up with you.