
49 John St E
Bradford West Gwillimbury, Ontario


Beds
4
Baths
3
Sqft
1,500
Type
Detached
About this Property
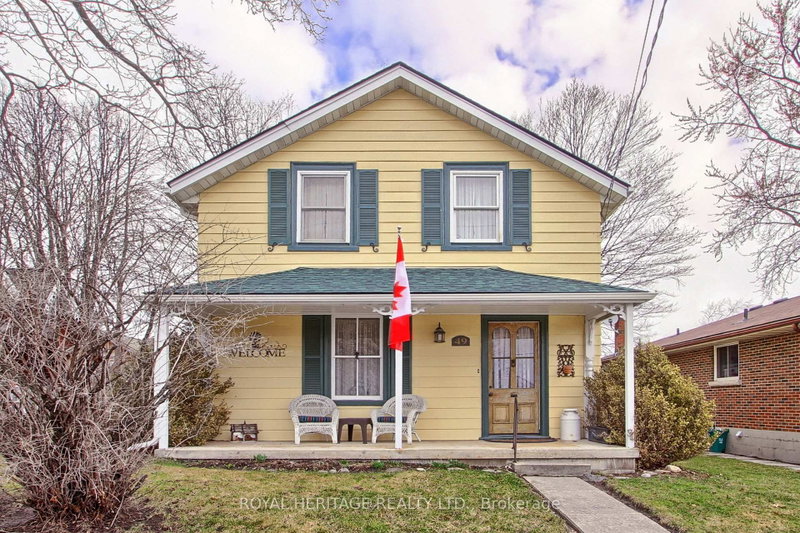
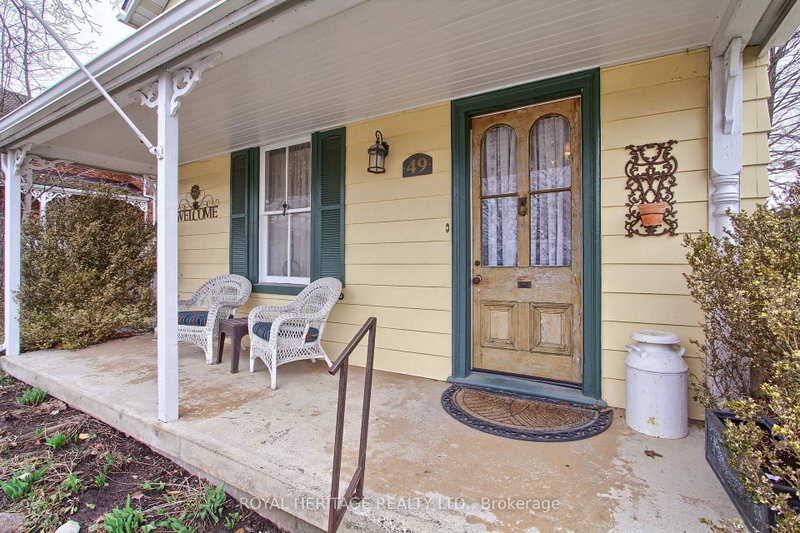
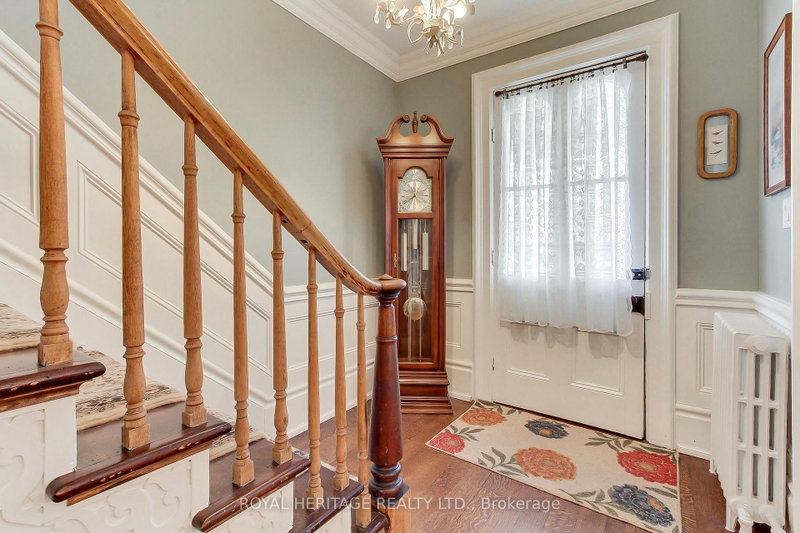
Welcome to 49 John St. E. in Bradford. A fully updated century home conveniently located close to, school, transit, restaurant, grocery stores and cultural amenities. 3+1 bedroom and 3 baths. Partially finished basement with a second kitchen, living area, and one bedroom. Ideal for grown kids or nanny/in laws. Situalted on a rare 50ft. x 149 ft. in-town lot with a fully insulated and heated detached two car garage. Easy access to Highways 404 and 400 for commuters. New roof (2023), new furnace (2023), new eavestroughs (2024) and fresh exterior paint (2023). Cozy electric fireplace with mantel in the family room. Heated floors in laundry/mud room, and two bathrooms. Hardwood floors throughout main and second floors. Custom kitchen with granite countertops and large island with seating for 4. Plenty of parking for the whole family.
Listing Details
- MLS #
- N12952830
- Board
- PROPTX
- Market
- ontario
- Property Type
- Detached
- Style
- 1 1/2 Storey
- Year Built
- 100+
- Garage
- Detached
- Garage Spaces
- 2
- Parking Spaces
- 8
- Basement
- Apartment, Sep Entrance
- Heating
- Radiant
- Cooling
- Wall Unit
- Pool
- None
- Lot Size
- 50 × 148.6 ft
- Annual Taxes
- $4,349/yr
- Listed By
- ROYAL HERITAGE REALTY LTD.
- Listed On
- April 2, 2026
Features & Extras
Extras
All window coverings, Sub-Zero fridge, Kitchen Aid Double Wall Oven, Miele dishwasher, GE Profile Electric cooktop, Sub-Zero Drawer freezer, Panasonic Microwave, LG ThinQ Washer, Samsung Dryer, Frigidaire Fridge, Frigidaire Stove, Kitchen Aid Microwave, Fagor Washer/Dryer combo (not hooked up).
Room Measurements
| Room | Level | Size | Features |
|---|---|---|---|
| Family | Main | 5.42 × 6.16 m | hardwood floor, Electric Fireplace |
| Kitchen | Main | 4.11 × 5.24 m | hardwood floor, Custom Backsplash, Granite Counter |
| Laundry | Main | 2.29 × 4.57 m | Heated Floor |
| Dining | Main | 4.11 × 4.08 m | hardwood floor, B/I Shelves |
| Primary | Upper | 3.93 × 3.99 m | hardwood floor, His/Hers Closets |
| 2nd Br | Upper | 4.11 × 3.35 m | hardwood floor, Large Closet |
| 3rd Br | Upper | 2.89 × 4.05 m | Hardwood Floor |
| Living | Bsmt | 3.08 × 4.85 m | Broadloom, Electric Fireplace |
| 4th Br | Bsmt | 2.35 × 3.6 m | Broadloom, B/I Shelves |
| Kitchen | Bsmt | 2.07 × 2.71 m | Tile Floor |
Request information
A REMAX Hallmark® representative will follow up with you.