
49 Mullcraft Cres
Ottawa, Ontario


Beds
3
Baths
3
Sqft
700
Type
Att/Row/Twnhouse
About this Property
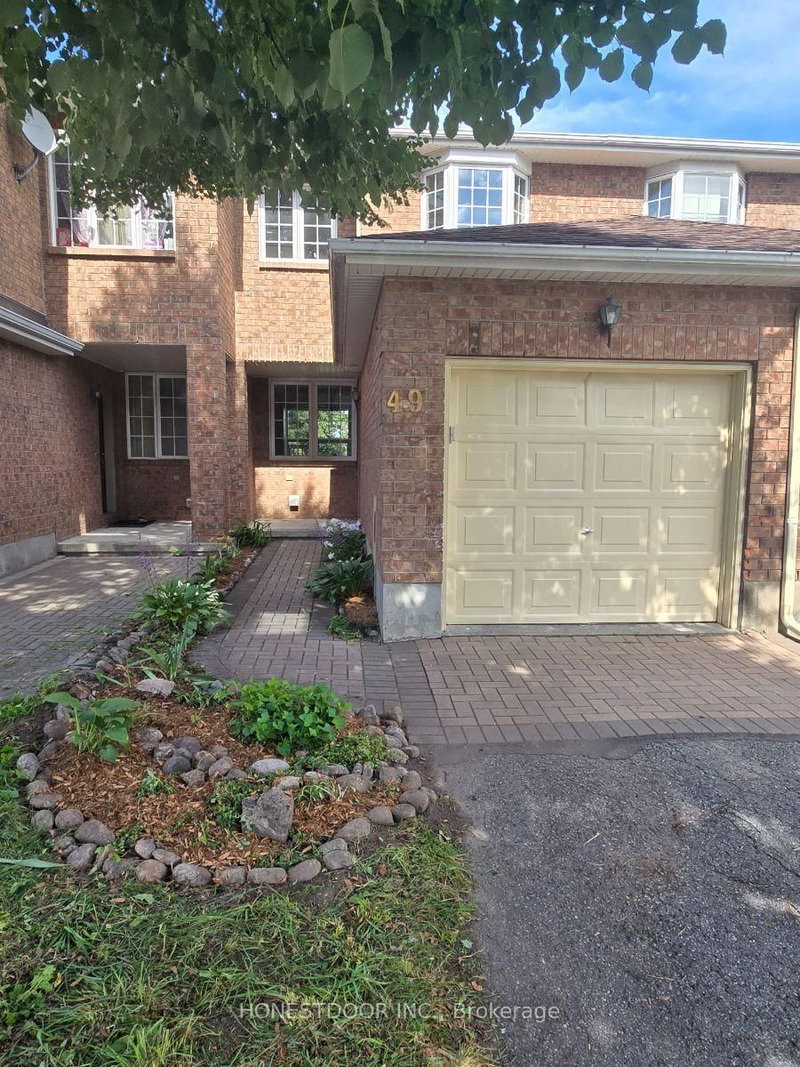
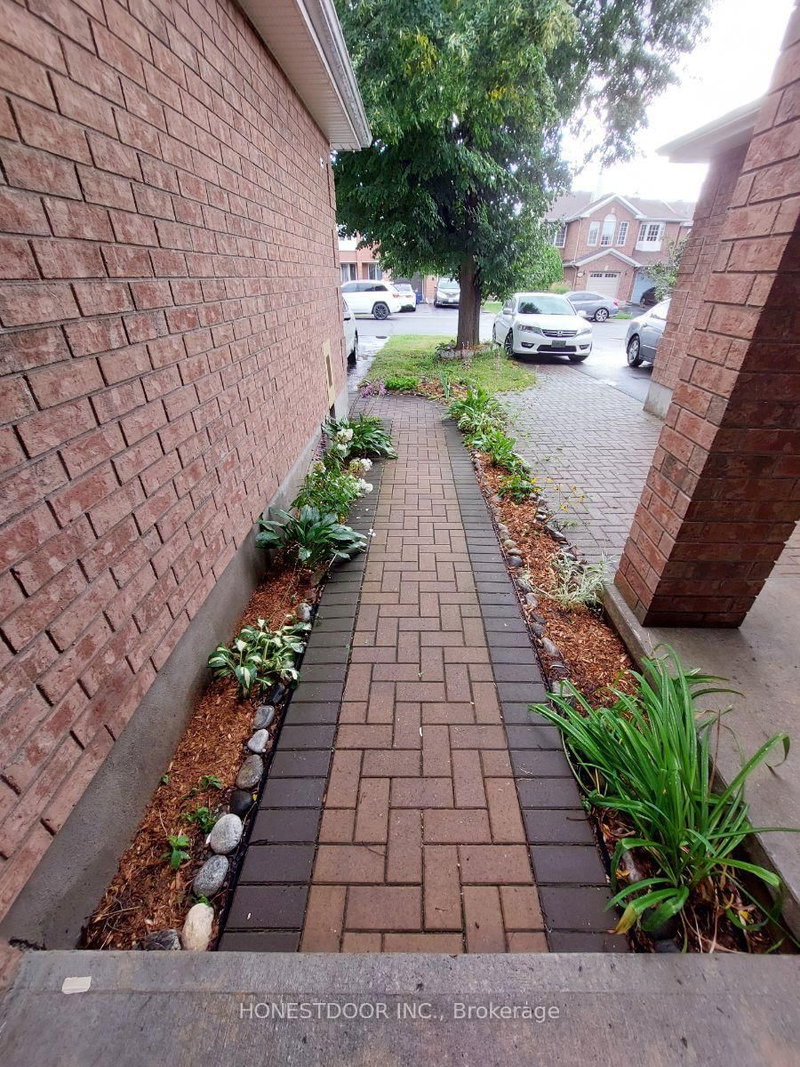
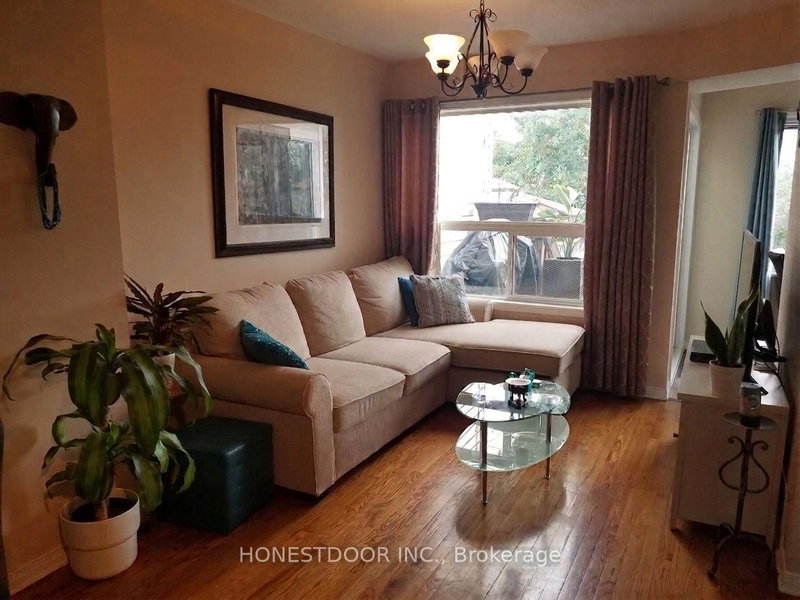
Click brochure link for more details** Welcome to 49 Mullcraft Crescent. A beautifully maintained 3-bedroom, 2.5-bathroom row unit with approximately 1,100 sq ft of living space, tucked away on a quiet, family-friendly crescent. This is the kind of street where families settle in and stay. Location here is exceptional. You're walking distance to parks, transit, groceries, and everyday amenities, and just minutes to Strandherd Drive shopping and major commuter routes. Families will appreciate being close to both French and English schools. Step inside to a spacious foyer leading into a bright, functional main floor where large windows bring in abundant natural light. The living and dining areas flow seamlessly, making it ideal for everyday living and entertaining. The kitchen, with newly upgraded flooring, offers ample cabinetry and a sunny eat-in area overlooking your fully fenced private backyard. And the best part? No rear neighbours. Upstairs you'll find three generously sized bedrooms, including a spacious primary retreat with two closets and cheater ensuite access to the recently renovated 4-piece bathroom. The upper-level flooring has also been updated. The fully finished basement adds versatility with a large recreation space perfect for a home gym, office, or media room, plus a recently renovated 3-piece bathroom and excellent storage. Outside, a large deck overlooks a beautifully landscaped garden, ready for BBQs, gardening, and relaxing summer evenings with family and friends. Recent updates make this home truly worry-free: new west-facing windows (2021), a replaced bedroom window (2026), new AC and water heater (2026), and upgraded kitchen and upper-floor flooring (2024-2026). If you're looking for a move-in-ready home in one of Barrhaven's most convenient and family-oriented pockets, this is it.
Listing Details
- MLS #
- X13747446
- Board
- PROPTX
- Market
- ontario
- Property Type
- Att/Row/Twnhouse
- Style
- 2-Storey
- Garage
- Attached
- Garage Spaces
- 1
- Parking Spaces
- 2
- Basement
- Finished, Full
- Heating
- Forced Air
- Cooling
- Central Air
- Pool
- None
- Lot Size
- 18.01 × 122.93 ft
- Annual Taxes
- $3,575/yr
- Listed By
- HONESTDOOR INC.
- Listed On
- September 3, 2026
Features & Extras
Extras
Contact Seller Directly. A/C, Furnace, Water Heater, Washer, Dryer, Dishwasher, Fridge, Stove, Garage door opener
Request information
A REMAX Hallmark® representative will follow up with you.