
49 Staglin Crt
Markham, Ontario


Beds
4
Baths
3
Sqft
2,000
Type
Semi-Detached
About this Property
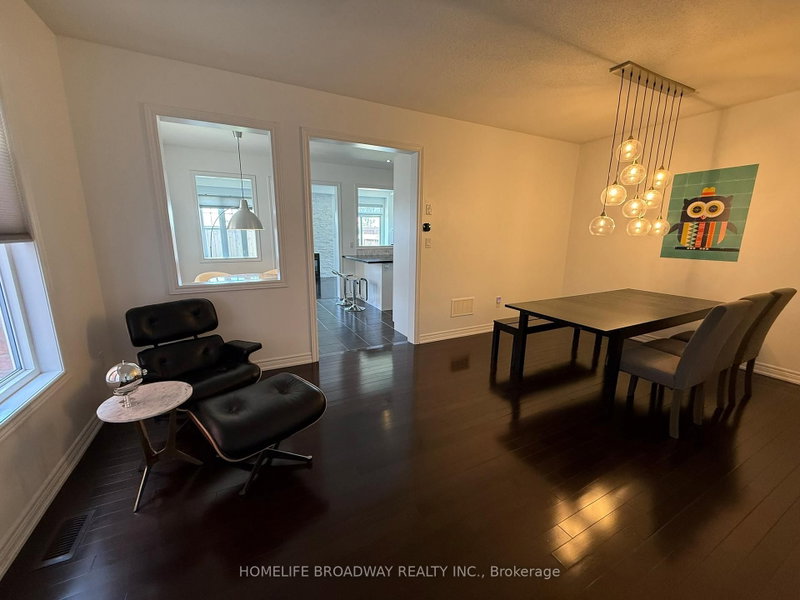
Location! Location! Location! High Demand Area in Cathedraltown Community. Few minutes from HWY 404, parks, restaurants, groceries, schools & all amenities. This stunning 4 Bedrooms freehold Semi-detached offers 2,075 Sq Ft of thoughtfully designed living space with soaring 9 feet high ceiling on the main floor. Inside, you'll find hardwood floors, fresh paint, and modern pot lights. The stylish kitchen features granite countertop, marble backsplash, and a built-in water filter. EV Charging Outlet Installed In Garage & Water Softener System Installed. Roof Shingles (2021); Furnace (2022).
Listing Details
- MLS #
- N13730530
- Board
- PROPTX
- Market
- ontario
- Property Type
- Semi-Detached
- Style
- 2-Storey
- Year Built
- 6-15
- Garage
- Built-In
- Garage Spaces
- 1
- Parking Spaces
- 2
- Basement
- Full, Unfinished
- Heating
- Forced Air
- Cooling
- Central Air
- Pool
- None
- Lot Size
- 23.98 × 98.72 ft
- Annual Taxes
- $5,651/yr
- Listed By
- HOMELIFE BROADWAY REALTY INC.
- Listed On
- September 1, 2026
Features & Extras
Extras
All Existing Light Fixtures; All Existing Window Coverings; S/S Stove+Refrigerator+Dishwasher+Range Hood; Washer & Dryer; Water Softener (Basement); Water Filter (Kitchen); Existing TV Wall-Mount; Garage Door Opener & Remote Control, EV Charging Outlet; Garden Shed.
Room Measurements
| Room | Level | Size | Features |
|---|---|---|---|
| Kitchen | Main | 0.0 × 0.0 m | Breakfast Area, Granite Counter, B/I Dishwasher |
| Living | Main | 0.0 × 0.0 m | Gas Fireplace, hardwood floor, Pot Lights |
| Dining | Main | 0.0 × 0.0 m | Hardwood Floor |
| Powder Rm | Main | 0.0 × 0.0 m | Ceramic Floor |
| Foyer | Main | 0.0 × 0.0 m | Double Doors, Ceramic Floor |
| Primary | 2nd | 0.0 × 0.0 m | 5 Pc Ensuite, His/Hers Closets, hardwood floor |
| 2nd Br | 2nd | 0.0 × 0.0 m | Closet, Vaulted Ceiling, hardwood floor |
| 3rd Br | 2nd | 0.0 × 0.0 m | Closet, hardwood floor |
| 4th Br | 2nd | 0.0 × 0.0 m | Closet, hardwood floor |
| Bathroom | 2nd | 0.0 × 0.0 m | 5 Pc Ensuite, Separate Shower, Ceramic Floor |
| Bathroom | 2nd | 0.0 × 0.0 m | 4 Pc Bath, Ceramic Floor |
Request information
A REMAX Hallmark® representative will follow up with you.