
49 Talbot St E
Chatham-Kent, Ontario


Beds
4
Baths
2
Sqft
1,500
Type
Detached
About this Property
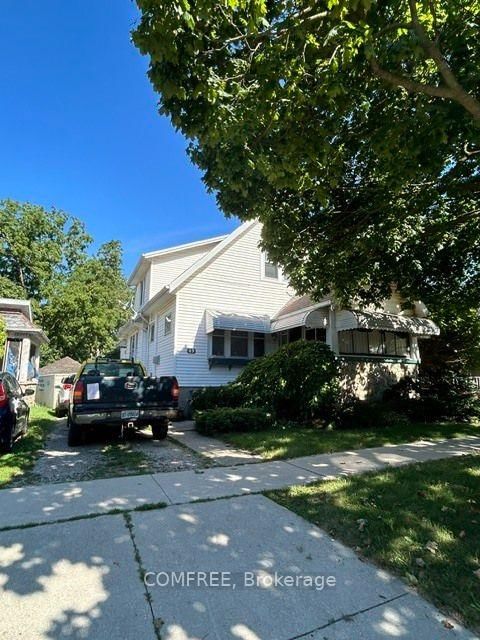
Built in 1944, this character-filled 1,990 sq. ft. two-storey home blends timeless craftsmanship with thoughtful updates. Featuring 4 bedrooms, including 3 upstairs and 1 on the main floor, plus 1.5 baths, the home showcases beautifully preserved original wood floors, natural wood doors, staircase trim, fresh paint, select plumbing upgrades, and some newer windows. Comfort upgrades include an 18,000 BTU mini-split on the main floor and a 9,000 BTU unit upstairs, along with charcoal water filtration and a water softener. The unfinished basement provides excellent flexibility with laundry, storage, recreation space, and a 240V-wired workshop area. Outside, enjoy the south-facing covered porch, new front steps, and detached garage shared with the neighbouring property. Conveniently located near shopping, schools, parks, beaches, recreation, and a pharmacy, this distinctive home is filled with warmth, craftsmanship, and beautifully preserved vintage character.
Listing Details
- MLS #
- X13696304
- Board
- PROPTX
- Market
- ontario
- Property Type
- Detached
- Style
- 2-Storey
- Garage
- Detached
- Garage Spaces
- 3
- Parking Spaces
- 4
- Basement
- Part Fin, Full
- Heating
- Forced Air
- Cooling
- Other
- Pool
- None
- Lot Size
- 40 × 120.12 ft
- Annual Taxes
- $2,732/yr
- Listed By
- COMFREE
- Listed On
- August 20, 2026
Features & Extras
Extras
Gas oven/range, refrigerator, stove, charcoal Water Filtration, Hot Water Tank, Industrial exhaust fan
Room Measurements
| Room | Level | Size |
|---|---|---|
| Living | Main | 7.62 × 3.96 m |
| Dining | Main | 4.27 × 3.96 m |
| Kitchen | Main | 3.96 × 3.36 m |
| Other | Main | 2.59 × 3.35 m |
| Bathroom | Main | 2.13 × 2.44 m |
| Br | Main | 3.35 × 3.35 m |
| 2nd Br | 2nd | 3.96 × 3.66 m |
| 3rd Br | 2nd | 3.05 × 3.35 m |
| 4th Br | 2nd | 3.05 × 3.96 m |
| Bathroom | 2nd | 3.05 × 2.74 m |
| Laundry | Bsmt | 1.68 × 6.4 m |
Request information
A REMAX Hallmark® representative will follow up with you.