
490 Beach Blvd
Hamilton, Ontario



Beds
3
Baths
1
Sqft
700
Type
Detached
About this Property
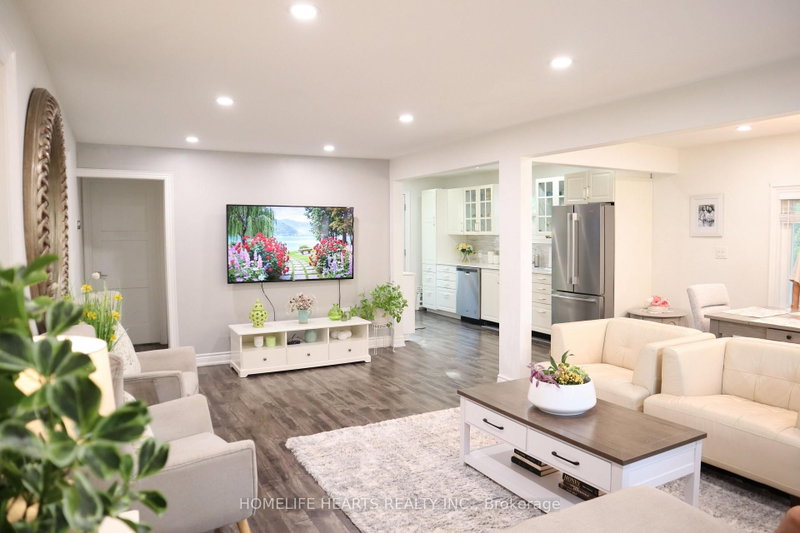
Welcome To 490 Beach Blvd - A Beautifully Maintained 870 Sq Ft Bungalow Set On An Exceptional 50 190 Ft Lot In Hamilton's Highly Desirable Beach Strip Community. This Rare Property Combines A Massive Lot, Impressive Parking Capacity, And A Bright, Updated Interior, Offering Unmatched Value In One Of The City's Most Unique Waterfront Neighbourhoods. The Home Features A Sun-Filled Living Room, A Well-Kept Kitchen, And An Updated Bathroom. The Efficient Layout Includes Three Comfortable Bedrooms, With The Master Bedroom Offering A Walk-Out To The Private Deck Overlooking The Backyard - A Perfect Spot For Morning Coffee Or Evening Relaxation. Outside, The Property Truly Shines. The Huge Concrete Driveway Accommodates Up To Six Vehicles Or A Boat, Ideal For Families, Hobbyists, Or Those Needing Extra Space. The Yard Is Fully Fenced And Showcases Beautiful Landscaping, Mature Trees, And A Built-In Brick BBQ, Creating An Inviting Outdoor Retreat For Entertaining, Gardening, Or Enjoying The Beach Lifestyle. Positioned On The West Side Of Beach Blvd With An East-Facing Front Exposure Toward Lake Ontario, The Home Enjoys Morning Sun And Refreshing Lake Breezes. Trails, Beaches, Parks, And Waterfront Amenities Are Just Steps Away, Offering A Lifestyle That Blends Nature, Recreation, And Convenience. A Rare Opportunity To Own A Large Lot On The Beach Strip - Move-In Ready, Well Cared For, And Full Of Potential.
Listing Details
- MLS #
- X14029268
- Board
- PROPTX
- Market
- ontario
- Property Type
- Detached
- Style
- Bungalow
- Year Built
- 51-99
- Garage
- None
- Parking Spaces
- 6
- Basement
- Sep Entrance, Full
- Heating
- Forced Air
- Cooling
- Central Air
- Pool
- None
- Lot Size
- 50.1 × 190 ft
- Annual Taxes
- $4,969/yr
- Listed By
- HOMELIFE HEARTS REALTY INC.
- Listed On
- October 13, 2026
Features & Extras
Extras
Stainless Steel Fridge, Stainless Steel Stove, Built-In Dishwasher, IKEA PAX Wardrobe System In Second Bedroom, All Window Coverings, All Existing Light Fixtures, Built-In Brick BBQ
Room Measurements
| Room | Level | Size | Features |
|---|---|---|---|
| Living | Main | 3.6 × 6.35 m | Open Concept, Large Window, Laminate |
| Dining | Main | 2.26 × 4.27 m | Open Concept, Combined W/Kitchen, Laminate |
| Kitchen | Main | 2.26 × 4.57 m | Open Concept, Combined W/Dining, Laminate |
| Primary | Main | 3.08 × 3.45 m | W/O To Deck, Large Window, Laminate |
| 2nd Br | Main | 2.38 × 3.38 m | Window, Closet, Laminate |
| 3rd Br | Main | 2.38 × 2.96 m | Window, Closet, Laminate |
| Laundry | Bsmt | 1.83 × 1.83 m | Ceramic Floor |
Request information
A REMAX Hallmark® representative will follow up with you.