
491 Shewfelt Cres
Midland, Ontario


Beds
2
Baths
2
Sqft
1,100
Type
Detached
About this Property
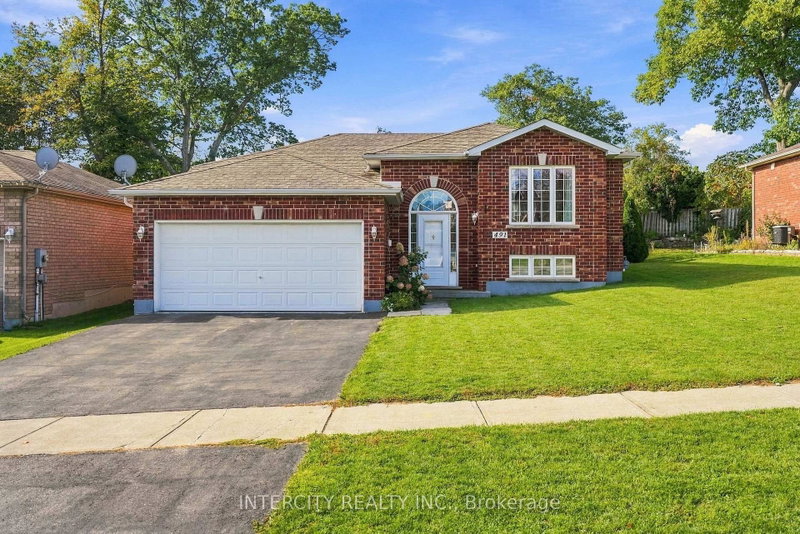
Welcome to 491 Shewfelt Cres. This beautiful low maintenance all brick raised bungalow offers a customized kitchen created for open concept living. Enjoy the warm and inviting eat in kitchen and 5 person sit up bar. An abundance of counter space makes entertaining a breeze. Well maintained all brick home displays pride of ownership throughout. Double car garage with work bench and inside entry. Well located in town only mins to Shops, Restaurants, Beaches, Amenities, Golf, Schools, Hospital and Marinas. Easy access to Little Lake via nearby walking path. Safe and sought after subdivision in the ever growing popular hub of Midland, 90 mins to Toronto, 60 mins to Collingwood and Orillia and 45 mins to Barrie and 25 mins to Wasaga Beach. Flexible closing with quick closing available.
Listing Details
- MLS #
- S13875230
- Board
- PROPTX
- Market
- ontario
- Property Type
- Detached
- Style
- Bungalow-Raised
- Year Built
- 6-15
- Garage
- Attached
- Garage Spaces
- 2
- Parking Spaces
- 6
- Basement
- Unfinished
- Heating
- Forced Air
- Cooling
- Central Air
- Pool
- None
- Lot Size
- 59 × 121.08 ft
- Annual Taxes
- $5,151/yr
- Listed By
- INTERCITY REALTY INC.
- Listed On
- October 7, 2026
Features & Extras
Extras
S/S Frigidaire Fridge, S/S GE Stove, S/S GE Dishwasher, S/S Samsung Microwave, Midea Washer & Dryer. All Elfs & Window Coverings. Hot water tank (Owned).
Room Measurements
| Room | Level | Size | Features |
|---|---|---|---|
| Kitchen | Main | 4.47 × 4.11 m | Open Concept, O/Looks Living, W/O To Deck |
| Dining | Main | 3.6 × 3.04 m | Open Concept, Combined W/Dining, W/O To Deck |
| Living | Main | 4.57 × 3.6 m | Open Concept, Bay Window, hardwood floor |
| Primary | Main | 4.16 × 3.96 m | 4 Pc Ensuite, W/I Closet, O/Looks Backyard |
| 2nd Br | Main | 3.5 × 3.75 m | Window, Closet, O/Looks Backyard |
Request information
A REMAX Hallmark® representative will follow up with you.