
492 Palmtree Cres
Oshawa, Ontario



Beds
6
Baths
5
Sqft
3,500
Type
Detached
About this Property
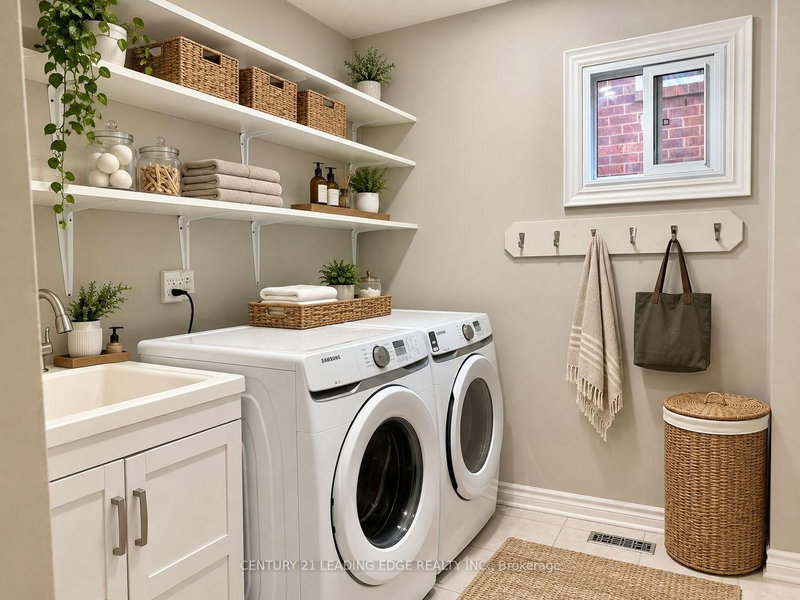
Welcome To This Spacious Family Home Situated On A Premium Ravine Lot In A Quiet, Family-Friendly Neighborhood! An Excellent opportunity for investors as Main And Second Floor is Tenanted. Designed for comfort and entertaining as this Beautiful Home Offers Generously Sized Rooms, A Main Floor Office and Laundry, An Inviting Family Room And Kitchen Featuring Elegant California Shutters. Conveniently access fully fenced backayard plus a finished 2 bed 2 bath Basement from two gates. Upgrades throughout, including new second-floor flooring, fresh paint, pot lights, and a newly replaced side fence.Enjoy The Peaceful Ravine Setting While Being Just Minutes From The New Construction of Easton Park, Schools, and Amenties, Photos Were Taken Prior To Tenancy And Have Been Virtually Staged.
Listing Details
- MLS #
- E13831708
- Board
- PROPTX
- Market
- ontario
- Property Type
- Detached
- Style
- 2-Storey
- Garage
- Attached
- Garage Spaces
- 2
- Parking Spaces
- 7
- Basement
- Sep Entrance, Finished
- Heating
- Forced Air
- Cooling
- Central Air
- Pool
- None
- Lot Size
- 49.21 × 114.83 ft
- Annual Taxes
- $9,833/yr
- Listed By
- CENTURY 21 LEADING EDGE REALTY INC.
- Listed On
- September 26, 2026
Features & Extras
Extras
All electric light fixtures, 3 Fridge, 1 Stove, 1 Dishwasher, Blinds, Water Softener Equipment, Curtains, Curtain Rods.
Room Measurements
| Room | Level | Size | Features |
|---|---|---|---|
| Living | Main | 3.96 × 6.4 m | Hardwood Floor |
| Dining | Main | 4.16 × 4.52 m | hardwood floor, French Doors |
| Kitchen | Main | 4.16 × 6.6 m | W/O To Deck, California Shutters |
| Family | Main | 4.16 × 5.38 m | hardwood floor, Fireplace, California Shutters |
| Office | Main | 4.16 × 4.16 m | B/I Shelves |
| Primary | 2nd | 5.29 × 6.65 m | His/Hers Closets, 5 Pc Ensuite |
| 2nd Br | 2nd | 4.52 × 4.57 m | |
| 3rd Br | 2nd | 3.86 × 3.96 m | |
| 4th Br | 2nd | 3.96 × 3.96 m |
Request information
A REMAX Hallmark® representative will follow up with you.