
492 Robert Rd
Peterborough, Ontario


Beds
3
Baths
2
Sqft
1,100
Type
Detached
About this Property
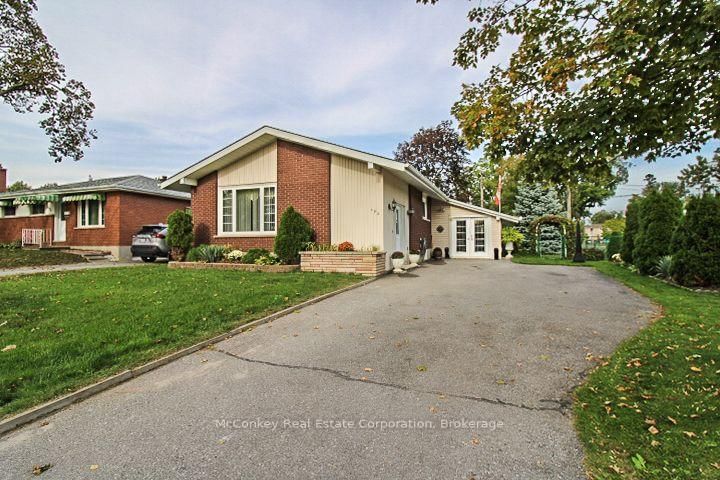
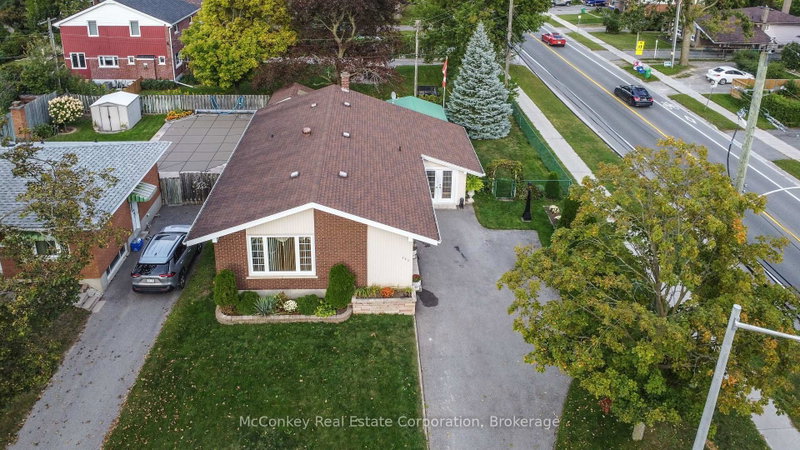
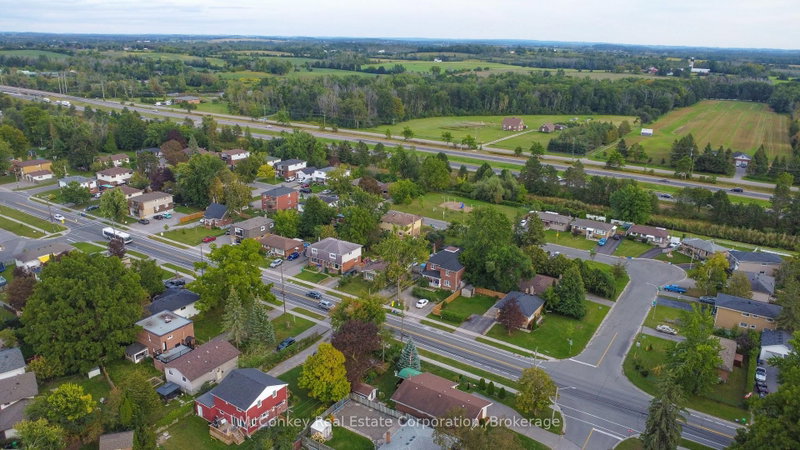
South End Gem! Welcome to 492 Robert Road - a spacious 2 + 2 bedroom, 2-bathroom brick bungalow on a large, level, fully fenced corner lot! Featuring approximately 1,300 sq. ft. on the main level, hardwood floors, ceramic tile, and a bright main-floor sunroom. The kitchen offers a new countertop and island (September 2026). Finished lower level includes 2 additional bedrooms or 1 bedroom plus den and a 4-piece bathroom. Built in 1961, this solid home offers plenty of space and flexibility for families, first-time buyers, or investors. Convenient South End location with easy access to Highway 115 and walking distance to Costco. A great opportunity!
Listing Details
- MLS #
- X13760148
- Board
- PROPTX
- Market
- ontario
- Property Type
- Detached
- Style
- Bungalow
- Garage
- None
- Parking Spaces
- 3
- Basement
- Finished
- Heating
- Forced Air
- Cooling
- Central Air
- Pool
- None
- Lot Size
- 56.76 × 95.76 ft
- Annual Taxes
- $4,610/yr
- Listed By
- McConkey Real Estate Corporation
- Listed On
- September 9, 2026
Features & Extras
Extras
All appliances, window coverings, light fixtures, tool shed.
Room Measurements
| Room | Level | Size | Features |
|---|---|---|---|
| Bathroom | Main | 1.99 × 3.1 m | 4 Pc Bath |
| 2nd Br | Main | 2.45 × 3.4 m | |
| Dining | Main | 3.09 × 4.45 m | |
| Foyer | Main | 1.63 × 2.68 m | |
| Kitchen | Main | 3.99 × 4.29 m | |
| Living | Main | 3.64 × 5.42 m | |
| Primary | Main | 3.21 × 3.4 m | |
| Sunroom | Main | 3.14 × 6.15 m | |
| Bathroom | Bsmt | 1.78 × 3.42 m | 4 Pc Bath |
| 3rd Br | Bsmt | 3.35 × 5.16 m | |
| 4th Br | Bsmt | 2.86 × 3.44 m | |
| Laundry | Bsmt | 2.23 × 4.2 m | |
| Rec | Bsmt | 3.44 × 5.36 m | |
| Other | Bsmt | 1.4 × 2.18 m | |
| Utility | Bsmt | 3.38 × 3.5 m |
Request information
A REMAX Hallmark® representative will follow up with you.