
493 Ridge Road E
Grimsby, ON
Beds
3
Baths
3
Sqft
2,832
Type
Single Family Residence
About this Property
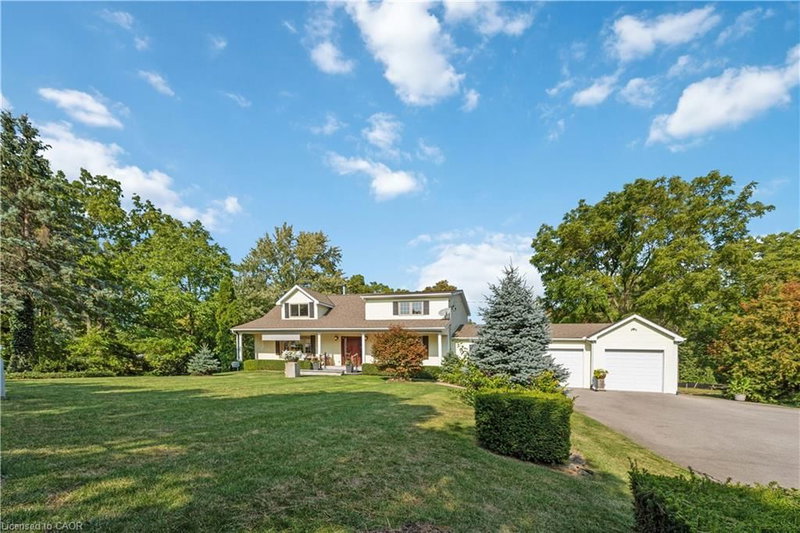
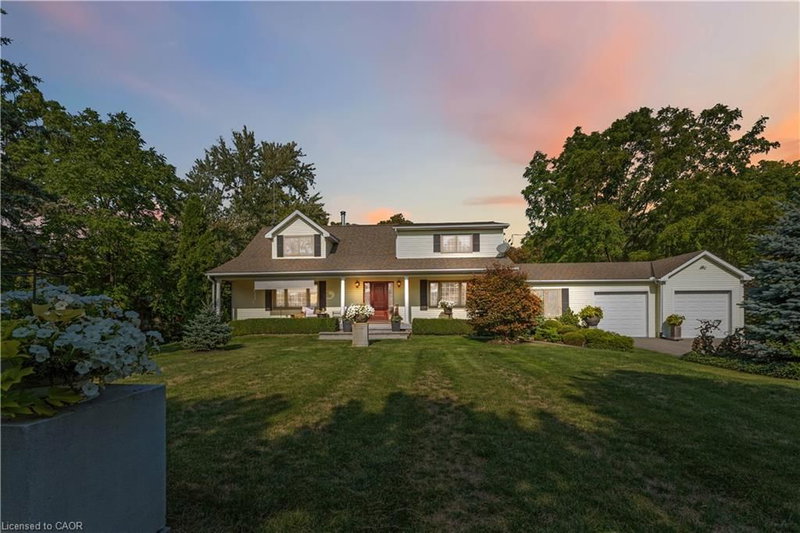
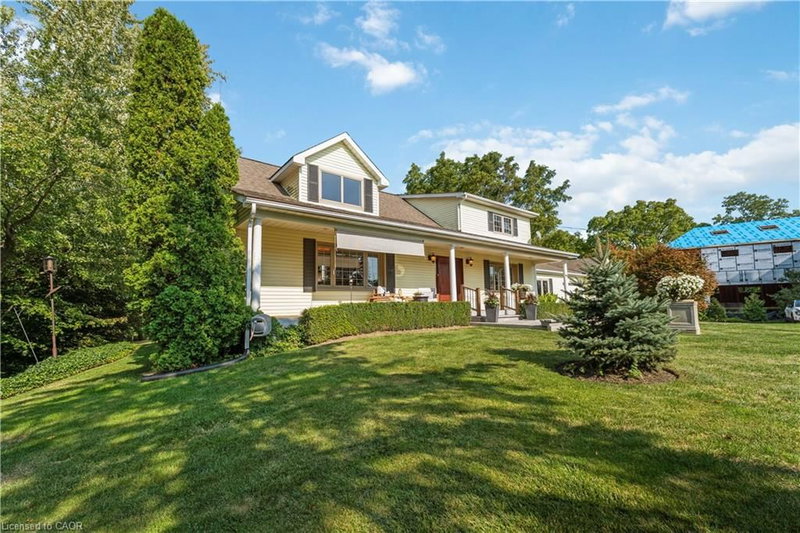
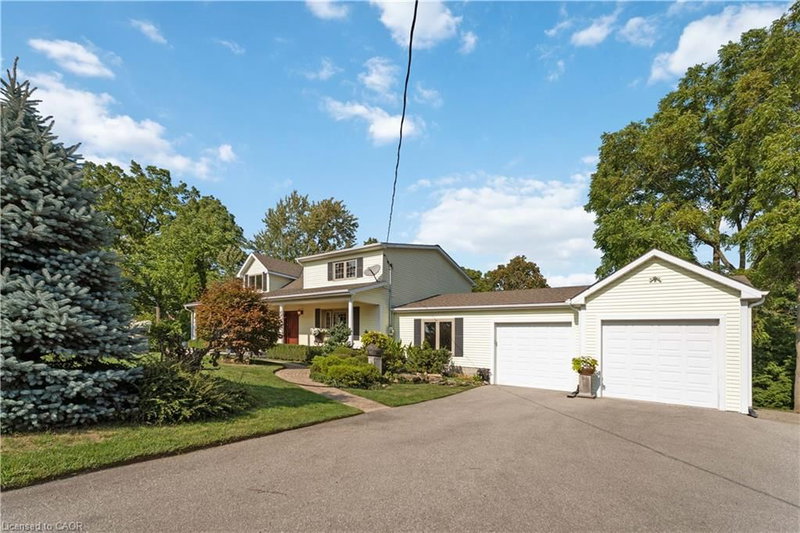
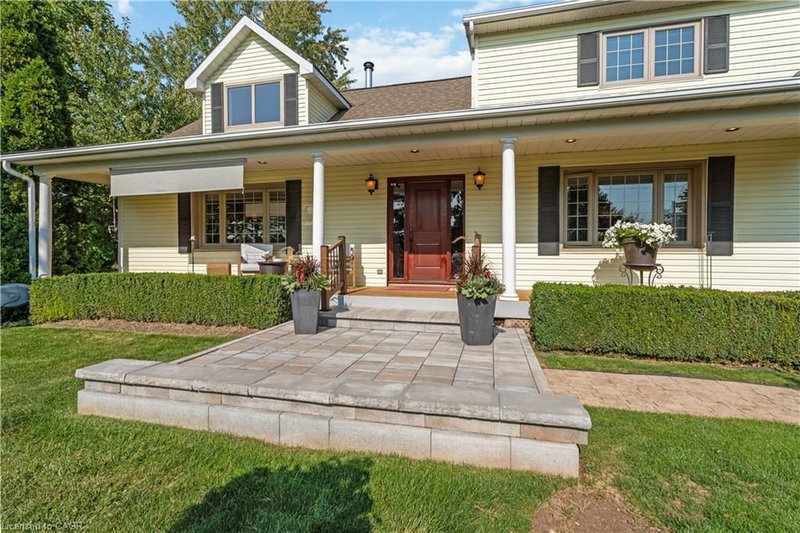
Luxury Living on the Niagara Escarpment - Over 1 Acre with Creek & Seasonal lake view and Waterfall Nestled in the heart of Niagara's Escarpment, this exceptional residence offers more than 2,500 sq. ft. of elegantly upgraded living space on a private, park-like setting of over one acre. The property is enhanced by the natural beauty of 30 Miles Creek meandering through the grounds and a picturesque seasonal waterfall, creating a tranquil retreat just minutes from the QEW, town amenities, and award-winning wineries such as Peninsula Ridge. Inside, refined details and upscale finishes set the tone for sophisticated living. The chef's kitchen features professional-grade appliances, granite counter-tops, a grand island, and custom maple cabinetry-perfect for both entertaining and family gatherings. The panoramic family room windows frame sweeping views of the ravine, lush greenery, and adjacent Bruce Trail conservation lands, bringing nature indoors. The home includes 3 spacious bedrooms and 3 full bathrooms, highlighted by a stunning primary suite with an oversized picture window, modern soaker tub, waterfall shower, and double vanity. A wine cellar, integrated sound system, heat pump, fireplace, and independent water system with purification add comfort and luxury. Outdoor living is equally impressive with two expansive decks, one overlooking the ravine and creek, plus a stone observation patio and rock garden with a charming pathway leading to the falls. The professionally landscaped grounds provide both privacy and natural beauty, making this an ideal haven for nature enthusiasts and wine lovers alike. Whether envisioned as a distinguished private residence or a boutique B&B/RB&B, this property offers a rare opportunity to enjoy the very best of Niagara living-serenity and sophistication.
Listing Details
- MLS #
- 40837428
- Board
- ITSO
- Market
- ontario
- Property Type
- Single Family Residence
- Style
- Cape Cod
- Garage Spaces
- 3
- Parking Spaces
- 9
- Fireplaces
- 1
- Basement
- Crawl Space, Unfinished
- Heating
- Hot Water, Fireplace(s), Fireplace-Wood, Forced Air, Forced Air-Propane, Heat Pump, Propane
- Cooling
- Central Air, Energy Efficient
- Lot Size
- 205.83 × 245.53 ft
- Annual Taxes
- $8,647/yr
- Listed By
- REMAX Escarpment Realty Inc.
- Presented By
- REMAX Hallmark®
- Listed On
- June 6, 2026
- Days on Market
- 122
Features & Extras
Extras
Carbon Monoxide Detector,Dishwasher,Dryer,Hot Water Tank Owned,Microwave,Range Hood,Refrigerator,Smoke Detector,Stove,Washer,Other,Negotiable,Fridge, Stove, Washer, Dryer, Dishwasher , B/I Oven, Cook-Top, Gazebo ,Napoleon Gas Furnace, Water Softener Uv An Filter Fire Wood Shed, 2 Muskoka Chairs, Bookshelves In Library B/I Speakers, Ac / Heat Pump, Additional Features Include An Oversized Double Garage, Parking For Up To Nine Vehicles, And Carefully Designed Indoor And Outdoor Lighting To Showcase The Property's elegance At All Hours.
Presented by REMAX Hallmark®