
495 Shewfelt Cres
Midland, Ontario




Beds
3
Baths
2
Sqft
700
Type
Detached
About this Property
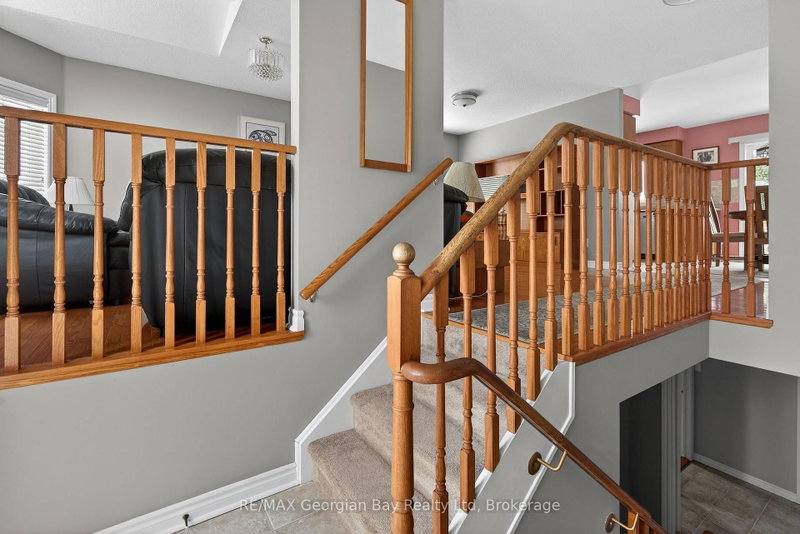
Welcome to 495 Shewfelt Crescent, located in Midland's desirable west end in a quiet, sought-after neighbourhood. This well-maintained all-brick home offers a double car garage with convenient inside entry and a functional layout featuring a bright kitchen, living, and dining area. Hardwood and ceramic flooring throughout the main level add both style and durability. The home includes three bedrooms and two bathrooms, along with a fully finished basement featuring a gas fireplace-perfect for additional living space and entertaining. A walkout to the back deck provides an ideal setting for hosting family and friends, while interlock walkways and a paved driveway enhance the home's curb appeal. Gas heating and central air ensure year-round comfort, and pride of ownership is evident throughout. Ideally situated within walking distance to amenities, Little Lake Park, scenic trails, and the shores of Georgian Bay, this is a fantastic opportunity for families or those looking to enjoy Midland's outdoor lifestyle.
Listing Details
- MLS #
- S13758512
- Board
- PROPTX
- Market
- ontario
- Property Type
- Detached
- Style
- Bungalow-Raised
- Garage
- Built-In
- Garage Spaces
- 2
- Parking Spaces
- 6
- Basement
- Full
- Heating
- Forced Air
- Cooling
- Central Air
- Pool
- None
- Lot Size
- 59.03 × 120.39 ft
- Annual Taxes
- $4,702/yr
- Listed By
- REMAX Georgian Bay Realty Ltd
- Listed On
- September 9, 2026
Features & Extras
Extras
Fridge, stove, dishwasher, built-in microwave, washer, dryer, water softener, central vacuum, all window coverings
Room Measurements
| Room | Level | Size | Features |
|---|---|---|---|
| Kitchen | Main | 3.08 × 3.35 m | |
| Dining | Main | 3.1 × 2.33 m | |
| Living | Main | 6.47 × 3.74 m | |
| Br | Main | 3.3 × 6.04 m | |
| 2nd Br | Main | 2.98 × 4.47 m | |
| Bathroom | Main | 2.98 × 1.46 m | 4 Pc Bath |
| Family | Bsmt | 6.48 × 3.64 m | |
| 3rd Br | Bsmt | 3.0 × 3.33 m | |
| Study | Bsmt | 3.26 × 3.41 m | |
| Bathroom | Bsmt | 2.67 × 2.39 m | |
| Laundry | Bsmt | 3.24 × 3.52 m |
Request information
A REMAX Hallmark® representative will follow up with you.