
4955 Yonge St
Toronto, Ontario


Beds
2
Baths
2
Sqft
600
Type
Condo Apt
About this Property
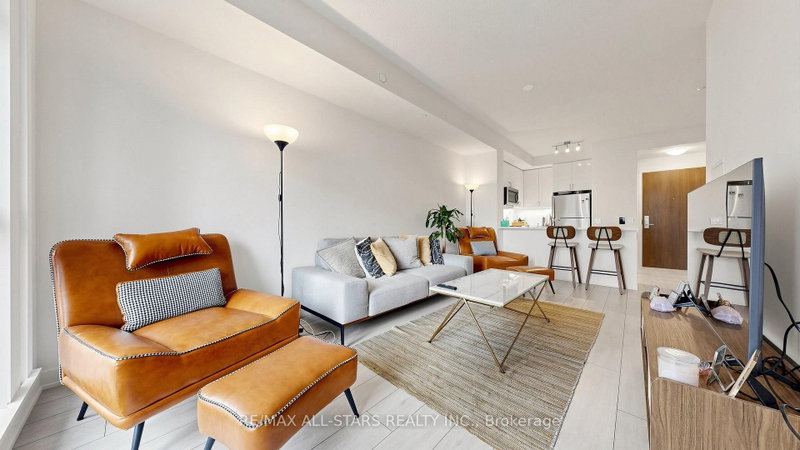
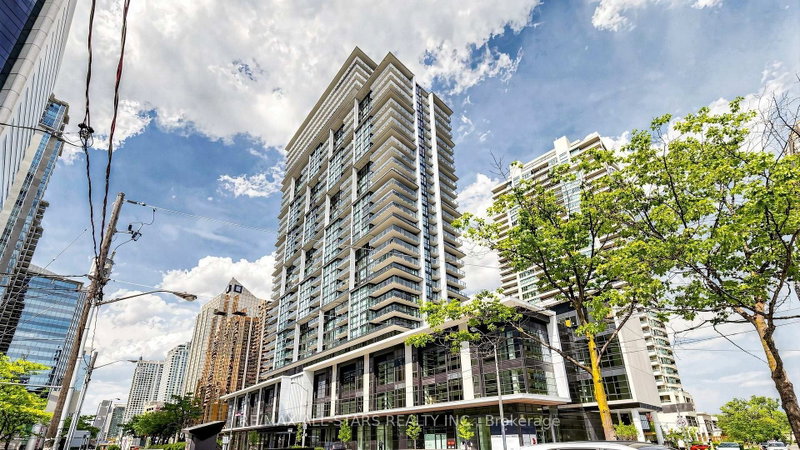
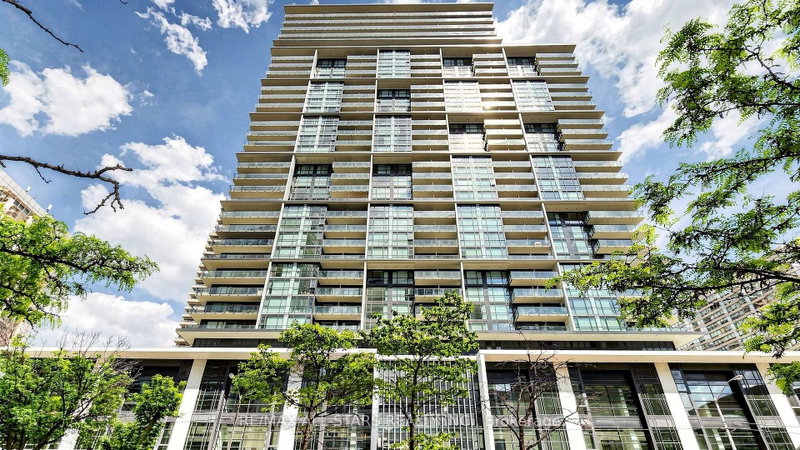
Calling All Investors & Homebuyers - An Exceptional Opportunity Awaits! Secure a nearly new luxury condo in the highly sought-after Yonge & Sheppard neighbourhood-where premium location, low carrying costs, and exceptional long-term value come together. Whether you're looking for a place to call home or a smart investment, this residence offers lasting appeal supported by convenient access to the subway, strong rental demand, and a modern building less than two years old. A Smart Investment Featuring: 1) Prime Yonge & Sheppard location 2) Low maintenance fees of only $492/month (includes heat & water) 3) Tenant-favoured building with only hydro extra 4) Nearly 650 sq. ft. of thoughtfully designed living space 5) Parking & locker included. This bright 1+1 bedroom, 2-bathroom suite features 9-foot ceilings, floor-to-ceiling windows, panoramic city views, and a contemporary kitchen with quartz countertops and stainless steel appliances. Enjoy hotel-inspired amenities including an indoor pool, whirlpool, sauna, fitness centre, party room, theatre, guest suite, and 24-hour concierge. Located just steps from Yonge-Sheppard Subway Station, with quick access to Highways 401 & 404, North York Centre, shopping, restaurants, parks, and everyday conveniences, this home is equally suited for investors seeking strong rental appeal and homeowners looking for a vibrant, transit-connected lifestyle with enduring value.
Listing Details
- MLS #
- C13624374
- Board
- PROPTX
- Market
- ontario
- Property Type
- Condo Apt
- Style
- Multi-Level
- Year Built
- 0-5
- Garage
- Underground
- Garage Spaces
- 1
- Parking Spaces
- 1
- Basement
- None
- Heating
- Forced Air
- Cooling
- Central Air
- Annual Taxes
- $3,726/yr
- Maint. Fee
- $492/mo
- Listed By
- REMAX ALL-STARS REALTY INC.
- Listed On
- July 30, 2026
Features & Extras
Extras
Stainless steel Fridge, Stove, Dishwasher and Microwave. Washer and Dryer, window blinds, and all existing electrical fixtures.
Room Measurements
| Room | Level | Size | Features |
|---|---|---|---|
| Living | Flat | 3.05 × 5.67 m | Combined W/Dining, Laminate, Window Flr to Ceil |
| Dining | Flat | 3.05 × 5.67 m | Combined W/Living, Laminate, Window Flr to Ceil |
| Br | Flat | 3.05 × 3.05 m | Double Closet, Laminate, 4 Pc Ensuite |
| Den | Flat | 2.17 × 1.89 m | Laminate, Separate Rm, Open Concept |
| Kitchen | Flat | 2.71 × 2.74 m | Stainless Steel Appl, Quartz Counter, Ceramic Floor |
Request information
A REMAX Hallmark® representative will follow up with you.