
Homes for sale in Toronto
$888,000
4955 Yonge St
Toronto, Ontario
1 / 20


+15
Beds
3
Baths
2
Sqft
900
Type
Condo Apt
About this Property
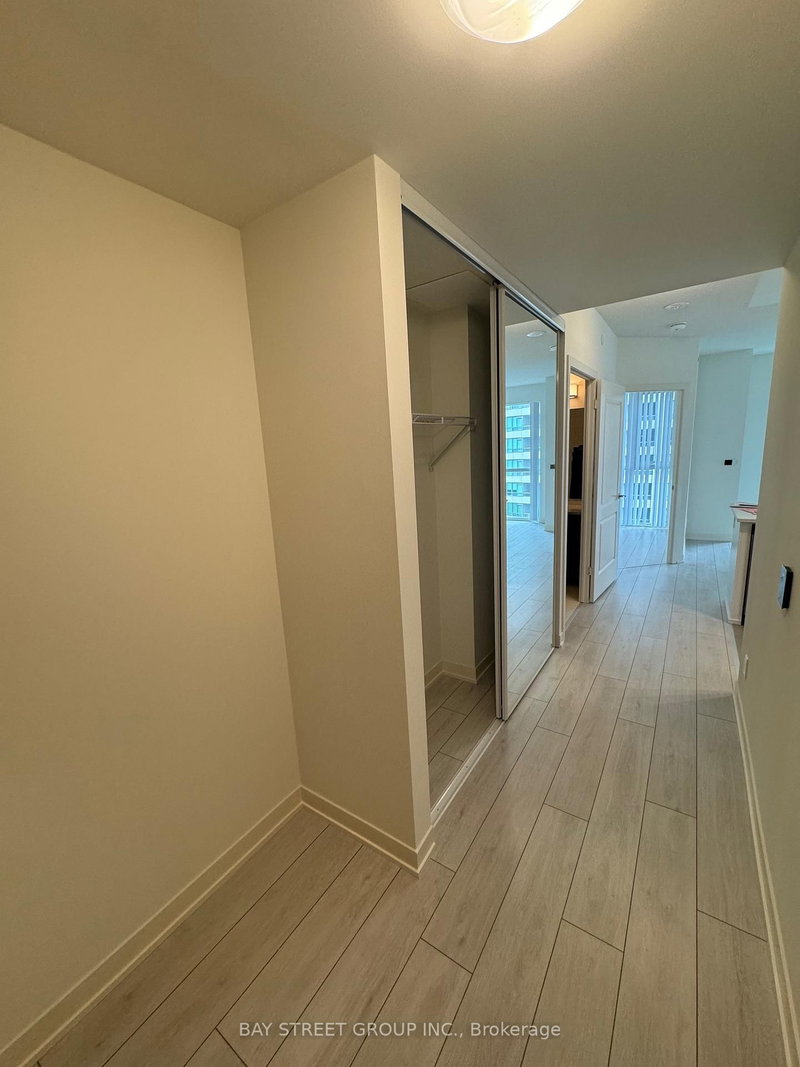
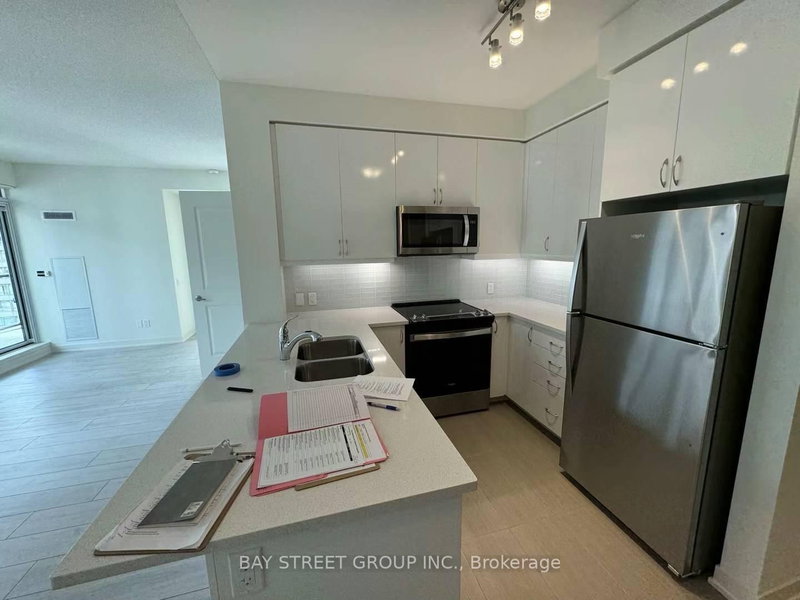
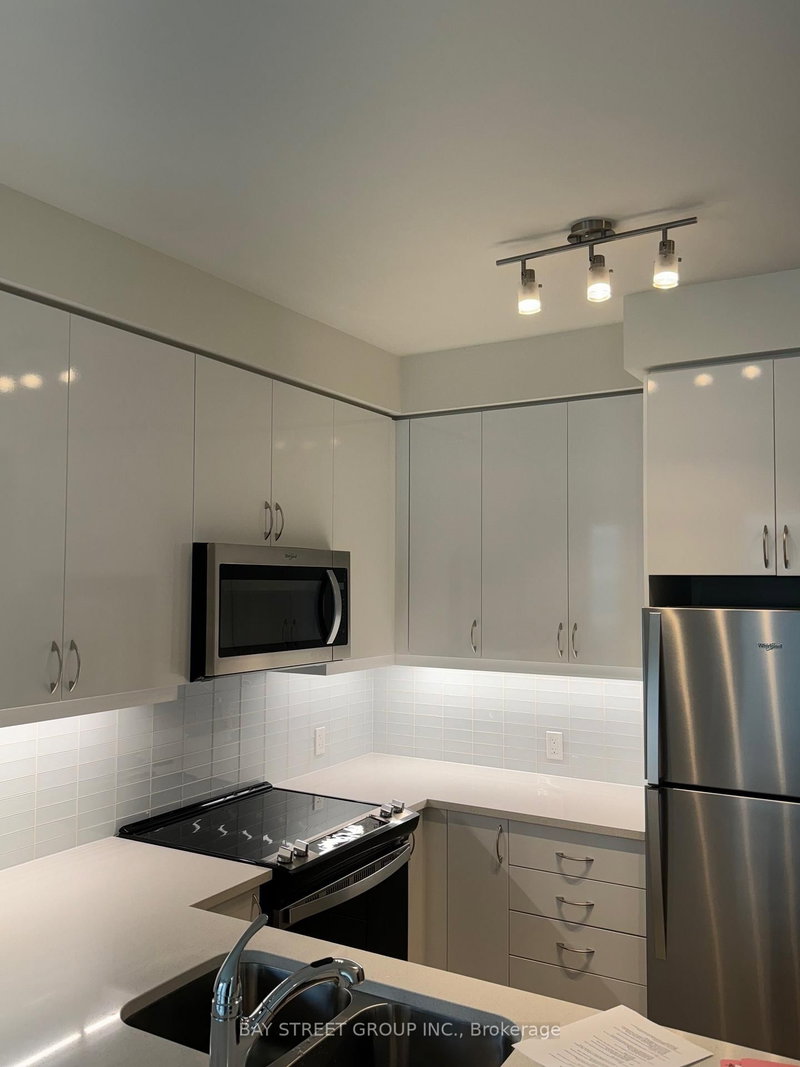
Luxury Condo at Pearl Place, Yonge & Sheppard! Featuring 3 bedrooms, 2 full bathrooms, thoughtfully designed layout, 9 ft Height, Hardwood Flooring Throughout! 4Pc Ensuite +Walk-in Closet In The Primary Bedroom! 9-foot ceiling height, With an open floor plan and floor-to-ceiling windows. Modern Open Concept Kitchen w Quartz Countertops, SS Appliances! Huge Wrap-around Balcony W/ Unobstructed South East Views! Steps to 2x Subway Lines (Line 1 & 2), huge supermarkets, cinemas, parks, library, shopping center, restaurants, And More! INCLUDE TWO PARKINGS AND ONE LOCKER.
Listing Details
- MLS #
- C13758058
- Board
- PROPTX
- Market
- ontario
- Property Type
- Condo Apt
- Style
- Apartment
- Year Built
- 0-5
- Garage
- Underground
- Garage Spaces
- 1
- Parking Spaces
- 1
- Basement
- None
- Heating
- Forced Air
- Cooling
- Central Air
- Annual Taxes
- $4,757/yr
- Maint. Fee
- $720/mo
- Listed By
- BAY STREET GROUP INC.
- Listed On
- September 9, 2026
Room Measurements
| Room | Level | Size | Features |
|---|---|---|---|
| Living | Flat | 3.51 × 6.76 m | hardwood floor, Combined W/Dining, Large Window |
| Dining | Flat | 3.51 × 6.76 m | hardwood floor, Combined W/Living, W/O To Balcony |
| Kitchen | Flat | 2.41 × 2.84 m | Open Concept, Granite Counter, Stainless Steel Appl |
| Primary | Flat | 3.05 × 3.68 m | hardwood floor, W/O To Balcony, 4 Pc Ensuite |
| 2nd Br | Flat | 2.23 × 3.67 m | hardwood floor, B/I Closet, Large Window |
| 3rd Br | Flat | 2.72 × 2.77 m | hardwood floor, B/I Closet, Large Window |
Request information
A REMAX Hallmark® representative will follow up with you.