
497 Elizabeth St
South Bruce Peninsula, Ontario


Beds
3
Baths
2
Sqft
1,500
Type
Detached
About this Property
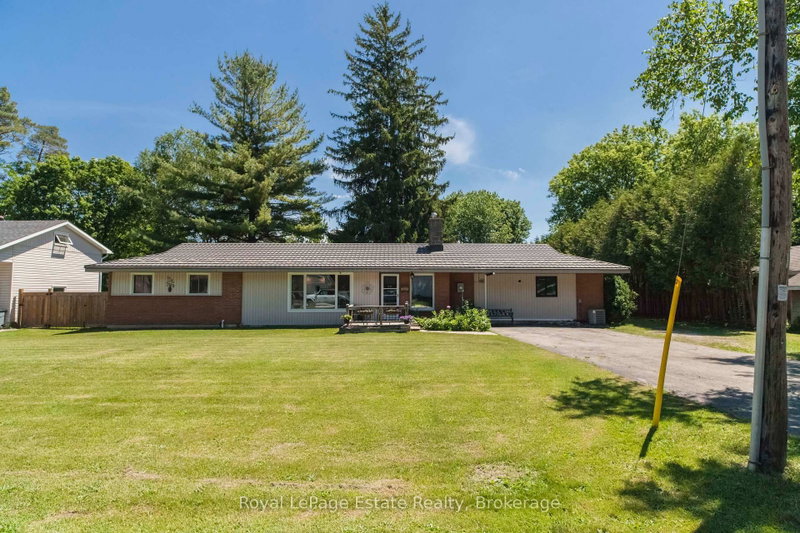
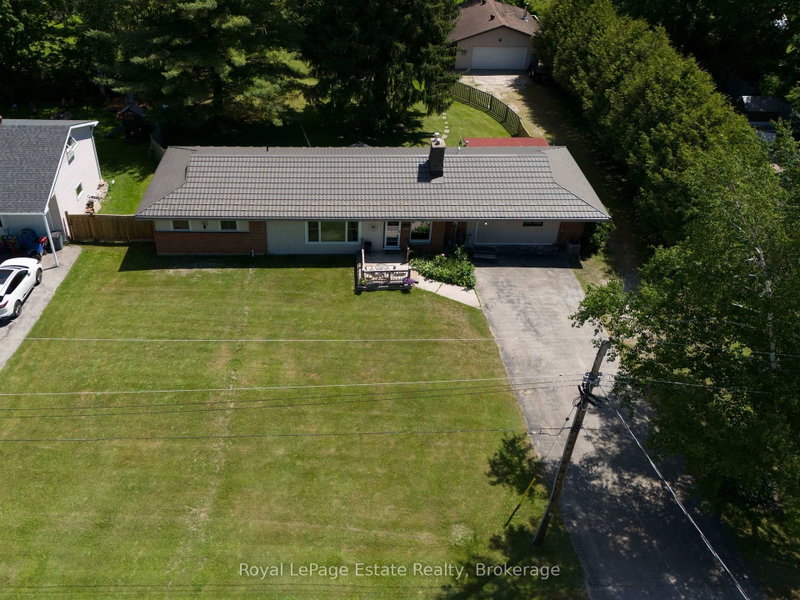
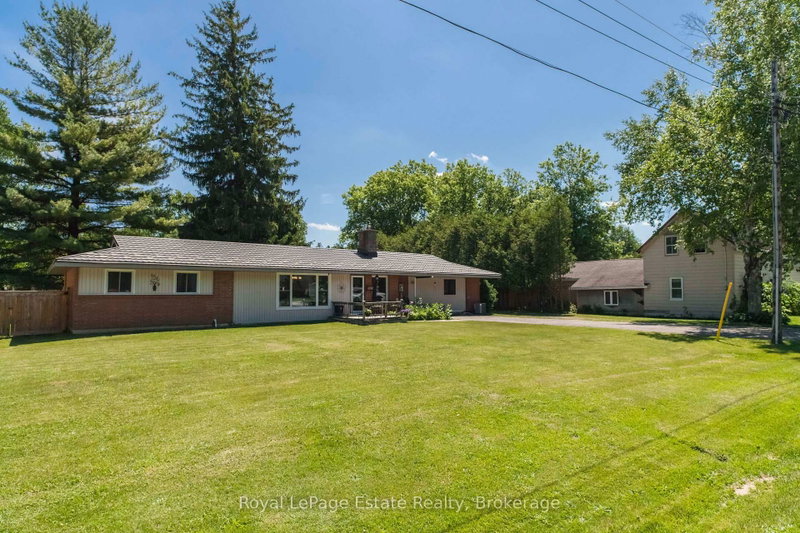
LIKE NEW BUNGALOW ON A GORGEOUS FULLY FENCED LOT! This Beautifully Updated 3-bedroom home offers one-level living on an impressive 110 ft x 198 ft landscaped lot in the heart of Hepworth. The layout features large principal rooms, tongue-and-groove pine ceilings, a built-in gas fireplace, a dedicated office/den and fresh paint throughout. Extensively renovated from 2021-2026, major updates include a Beautiful kitchen, gas furnace, on-demand hot water heater, pressure tank, electrical panel, windows, trim and doors, crawl space encapsulation with new sump system, full wood privacy fence, and more. Just move in and enjoy. The detached Double Plus 24' x 32' garage/workshop is a rare find, w/ heat, air conditioning, woodstove, 100-amp service, plus additional covered storage under the lean-to. A separate sunroom provides the perfect seasonal space for entertaining. Located on a quiet dead-end street, just a short walk to the public school, Tim Hortons, and local amenities, while only minutes to Sauble Beach and a convenient drive to Owen Sound and Wiarton. A Beautiful property with an incredible yard, outstanding workshop, and extensive updates throughout.
Listing Details
- MLS #
- X13738518
- Board
- PROPTX
- Market
- ontario
- Property Type
- Detached
- Style
- Bungalow
- Garage
- Detached
- Garage Spaces
- 2
- Parking Spaces
- 10
- Basement
- Crawl Space, Unfinished
- Heating
- Forced Air
- Cooling
- Central Air
- Pool
- None
- Lot Size
- 110 × 198 ft
- Annual Taxes
- $3,024/yr
- Listed By
- Royal LePage Estate Realty
- Listed On
- September 2, 2026
Features & Extras
Extras
Refrigerator, Stove, Dishwasher, Washer, Dryer
Room Measurements
| Room | Level | Size | Features |
|---|---|---|---|
| Living | Main | 3.99 × 9.14 m | |
| Kitchen | Main | 3.03 × 9.14 m | Combined W/Dining, W/O To Patio |
| Primary | Main | 3.04 × 3.64 m | |
| Br | Main | 2.97 × 4.65 m | |
| Br | Main | 2.98 × 3.53 m | |
| Bathroom | Main | 0.0 × 0.0 m | 4 Pc Bath |
| Office | Main | 3.02 × 3.06 m | |
| Laundry | Main | 1.03 × 3.04 m | |
| Utility | Main | 1.43 × 3.04 m | |
| Bathroom | Main | 1.52 × 0.92 m | 2 Pc Bath |
Request information
A REMAX Hallmark® representative will follow up with you.