
4975 Southampton Dr
Mississauga, Ontario

Beds
4
Baths
3
Sqft
1,200
Type
Condo Townhouse
About this Property
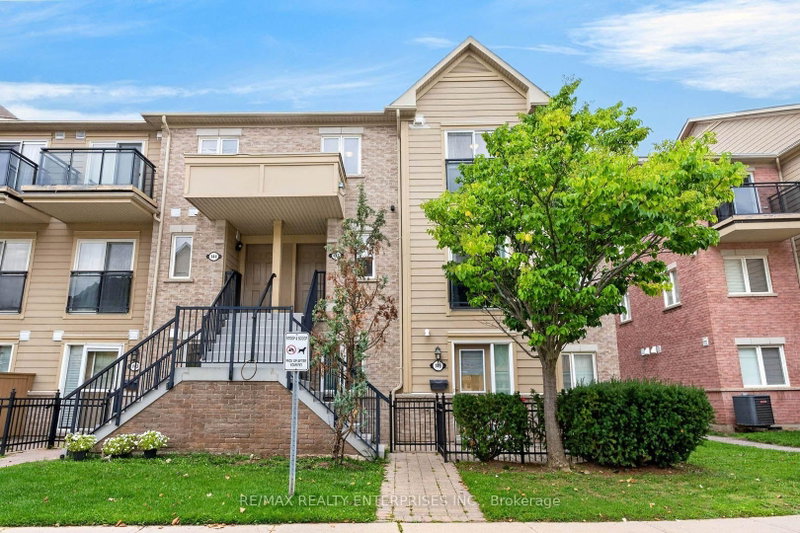
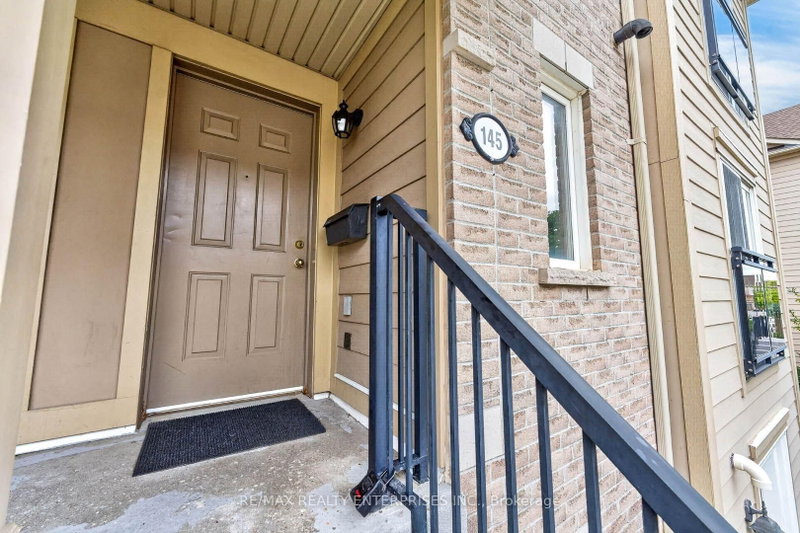
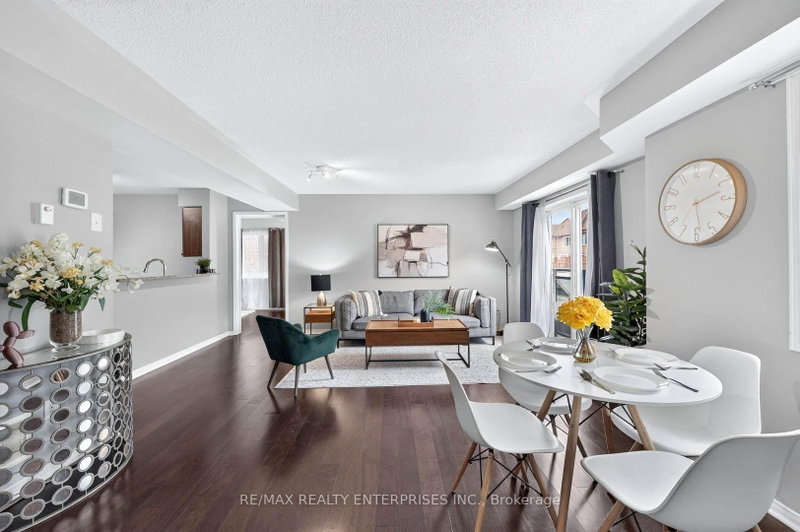
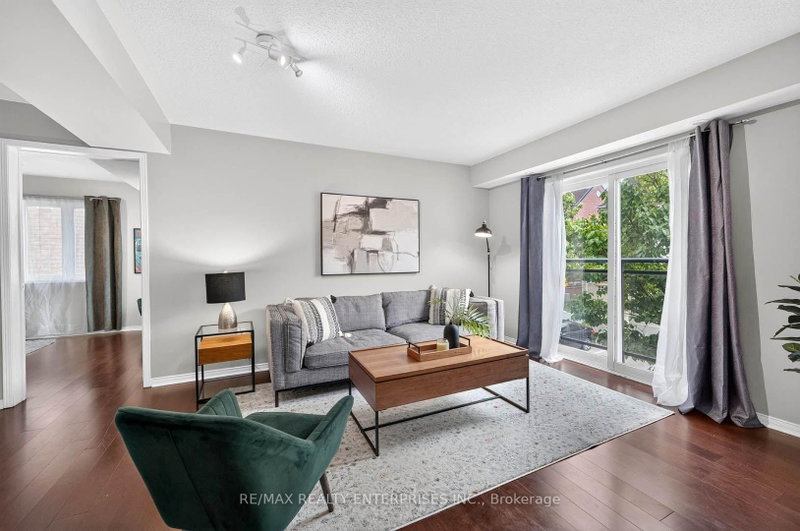
Welcome to this beautifully maintained 3-bedroom, 3-bathroom corner-unit townhouse in the heart of Churchill Meadows. Offering 1,366 sq. ft. of bright, thoughtfully designed living space and an exceptionally RARE convenience of TWO parking spaces, both located directly in front of the unit. No searching for spots, no long walks with groceries, just effortless everyday living.The open-concept main floor features rich hardwood flooring, a spacious living area, Juliette balcony and an inviting kitchen complete with breakfast bar, stainless steel appliances and granite countertops. The versatile den provides the perfect flex space for a home office, dining area, or additional bedroom to suit your lifestyle. Upstairs, you'll find three generous bedrooms, including a comfortable primary, with ensuite bathroom and additional balcony. Ideally located close to major highways including the 403 and 407, Erin Mills Town Centre, Credit Valley Hospital, parks, schools, and all the amenities Churchill Meadows has to offer, this is a home that truly delivers on space, convenience, and community!
Listing Details
- MLS #
- W13753734
- Board
- PROPTX
- Market
- ontario
- Property Type
- Condo Townhouse
- Style
- Stacked Townhouse
- Year Built
- 16-30
- Garage
- None
- Parking Spaces
- 2
- Basement
- None
- Heating
- Forced Air
- Cooling
- Central Air
- Annual Taxes
- $4,353/yr
- Maint. Fee
- $519/mo
- Listed By
- REMAX REALTY ENTERPRISES INC.
- Listed On
- September 8, 2026
Features & Extras
Extras
S/S Kitchen Appliances, Clothes Washer & Dryer, All LED E.L.F's, Window Coverings, 2 Owned Parking spots.
Room Measurements
| Room | Level | Size | Features |
|---|---|---|---|
| Living | Main | 4.85 × 5.3 m | hardwood floor, Juliette Balcony, Combined W/Dining |
| Kitchen | Main | 2.35 × 2.9 m | Granite Counter, Breakfast Bar, Stainless Steel Appl |
| Den | Main | 2.9 × 3.48 m | hardwood floor, Separate Rm, Window |
| Primary | 2nd | 3.0 × 3.5 m | 3 Pc Ensuite, W/I Closet, Balcony |
| 2nd Br | 2nd | 2.75 × 3.0 m | Broadloom, Window, Closet |
| 3rd Br | 2nd | 3.0 × 3.07 m | Broadloom, Window, Closet |
Request information
A REMAX Hallmark® representative will follow up with you.