
49988 Catherina St
Malahide, Ontario


Beds
5
Baths
2
Sqft
1,100
Type
Detached
About this Property
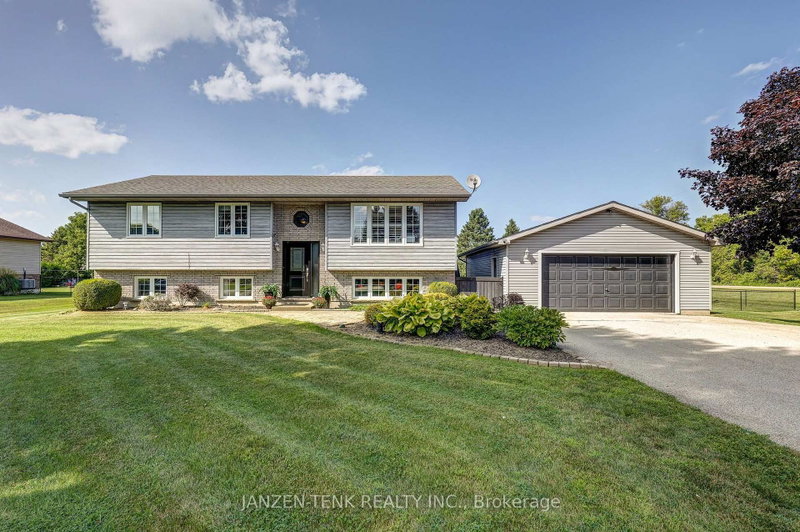
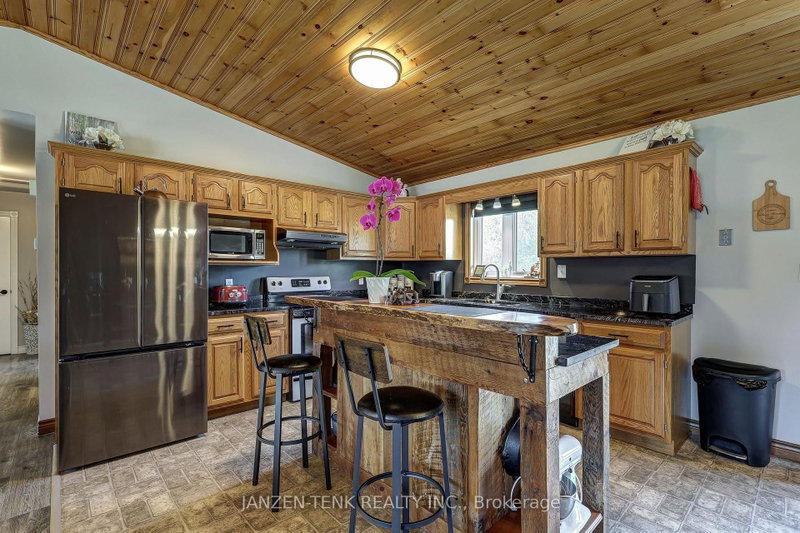
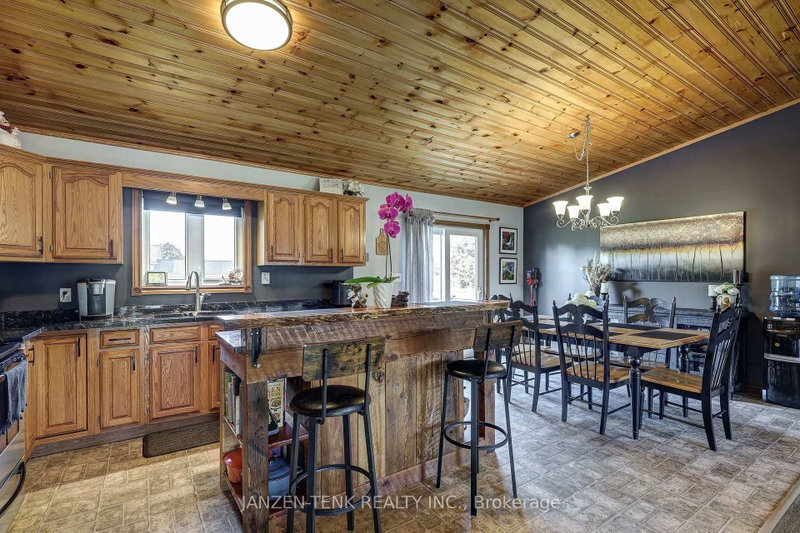
Welcome to this well-maintained 5-bedroom, 2-bathroom raised bungalow located in a small rural subdivision on the east edge of Aylmer. Situated on a spacious, fully fenced 0.61-acre lot, this property offers plenty of room for the whole family. The main level of the home features an open-concept layout with a kitchen, dining area, and spacious living room. Patio doors off the dining area provide easy access to a convenient two-level deck and the backyard. This level also includes three bedrooms and a 4-piece main bathroom. The finished lower level provides additional living and entertaining space. As a raised bungalow, the lower level benefits from larger windows and an abundance of natural light. The spacious recreation room offers plenty of room for family activities, hobbies, or personal interests. Two additional bedrooms and a 3-piece bathroom combined with the laundry area complete the lower level. Outside, the property features a double detached garage equipped with its own mini-split heat pump. The garage has 60-amp hydro service and a generator hookup, with the generator included. With its extra wide driveway and space for 3 cars deep, it offers ample parking for your everyday or recreational vehicles. The backyard includes a well-sized shed with a rollup door, providing convenient storage and access for lawn care equipment and other outdoor items. Recent upgrades include a new front door , a new sliding patio door, granite countertops, a custom built kitchen island and updated bathrooms. Having a generous lot size, functional layout, ample storage, and well-maintained condition, this property offers space and flexibility for families of all sizes. A home worth seeing!
Listing Details
- MLS #
- X13701304
- Board
- PROPTX
- Market
- ontario
- Property Type
- Detached
- Style
- Bungalow-Raised
- Garage
- Detached
- Garage Spaces
- 2
- Parking Spaces
- 8
- Basement
- Finished, Full
- Heating
- Forced Air
- Cooling
- Central Air
- Pool
- None
- Lot Size
- 131.23 × 196 ft
- Annual Taxes
- $4,097/yr
- Listed By
- JANZEN-TENK REALTY INC.
- Listed On
- August 21, 2026
Features & Extras
Extras
Fridge, Stove, Washer, Dryer, Dishwasher, Hood Fan, Free standing wardrobe in the basement, window coverings and the playset in the yard.
Room Measurements
| Room | Level | Size | Features |
|---|---|---|---|
| Bathroom | Main | 2.28 × 3.56 m | 4 Pc Bath |
| Br | Main | 3.61 × 2.83 m | |
| Br | Main | 2.66 × 2.81 m | |
| Primary | Main | 3.87 × 3.9 m | |
| Dining | Main | 2.52 × 3.61 m | |
| Kitchen | Main | 4.06 × 3.61 m | |
| Living | Main | 6.63 × 3.97 m | |
| Bathroom | Lower | 3.08 × 3.26 m | 3 Pc Bath |
| Br | Lower | 3.04 × 3.42 m | |
| Br | Lower | 2.99 × 2.48 m | |
| Family | Lower | 6.34 × 6.88 m | |
| Utility | Lower | 3.04 × 3.36 m |
Request information
A REMAX Hallmark® representative will follow up with you.