
4K Spadina Ave
Toronto, Ontario



Beds
2
Baths
2
Sqft
700
Type
Condo Apt
About this Property
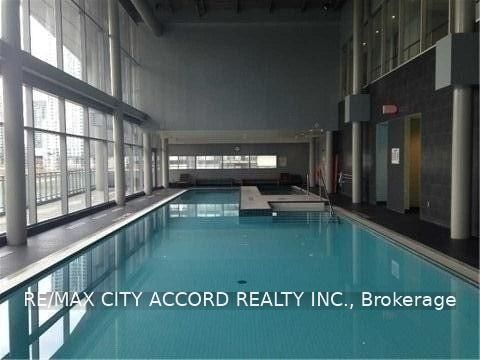
Move-in ready at NEO CityPlace. This bright west-facing suite offers approximately 755 sq. ft. of well-planned interior space plus a large balcony overlooking the landscaped courtyard. Freshly painted, professionally deep cleaned and upgraded with new laminate flooring throughout. Open concept living and dining area with room for comfortable seating and a proper dining setup without compromising the space. The open kitchen connects seamlessly to the main living area, while two well-proportioned bedrooms, a full 4 piece bathroom and separate powder room provide practical flexibility. One underground parking space and one locker are included. NEO offers 24-hour concierge, indoor pool, gym, party and recreation spaces, rooftop terrace, guest suites and visitor parking. Sobeys is conveniently located within the complex, with TTC, King West, The Well, Rogers Centre, CN Tower, Scotiabank Arena and the waterfront all close by. Vacant, professionally prepared and available immediately.
Listing Details
- MLS #
- C13872606
- Board
- PROPTX
- Market
- ontario
- Property Type
- Condo Apt
- Style
- Apartment
- Year Built
- 6-10
- Garage
- Underground
- Garage Spaces
- 1
- Parking Spaces
- 1
- Basement
- None
- Heating
- Forced Air
- Cooling
- Central Air
- Listed By
- REMAX CITY ACCORD REALTY INC.
- Listed On
- October 7, 2026
Features & Extras
Extras
All Existing:Fridge, Stove, Microwave Hood Fan, Dishwasher, Stacked Washer And Dryer. All Electrical Light Fixtures, One Parking Spot, One Locker. New Laminate Flooring throughout. Freshly Painted. Professionally deep cleaned
Room Measurements
| Room | Level | Size | Features |
|---|---|---|---|
| Living | Flat | 0.0 × 0.0 m | Combined W/Dining |
| Dining | Flat | 0.0 × 0.0 m | Combined W/Living |
| Kitchen | Flat | 0.0 × 0.0 m | Open Concept |
| Br | Flat | 0.0 × 0.0 m | |
| 2nd Br | Flat | 0.0 × 0.0 m |
Request information
A REMAX Hallmark® representative will follow up with you.