
5 Allanhurst Dr
Toronto, Ontario

Beds
3
Baths
2
Sqft
1,100
Type
Detached
About this Property
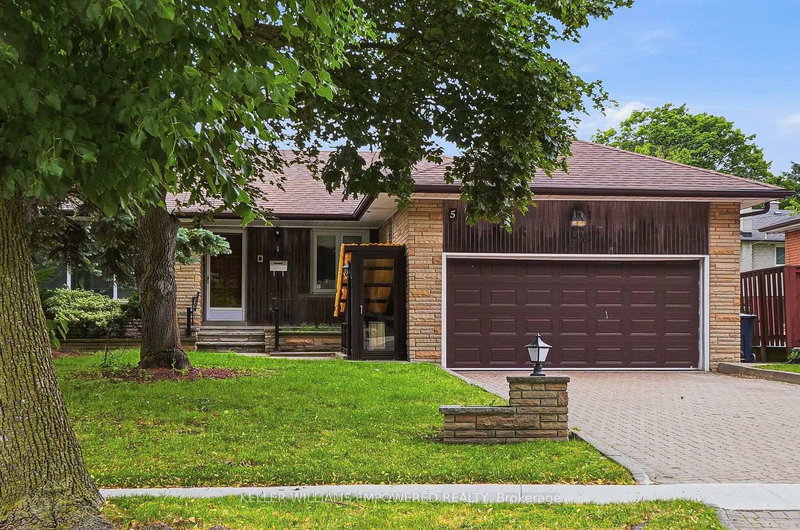
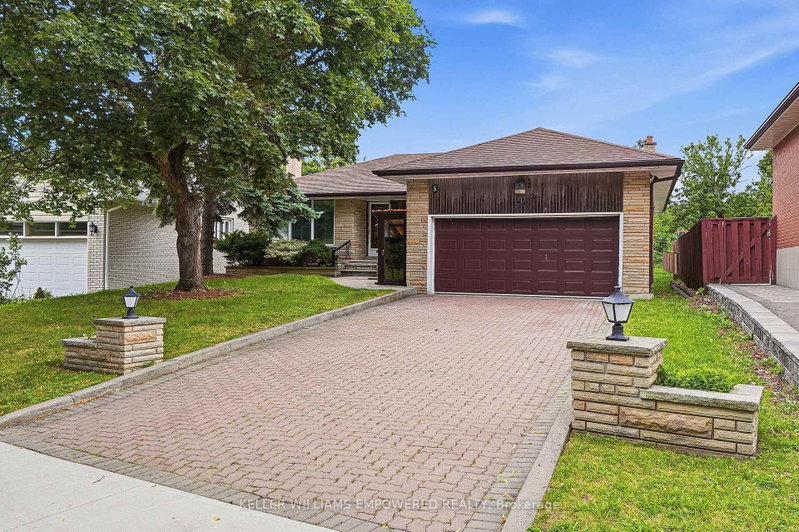
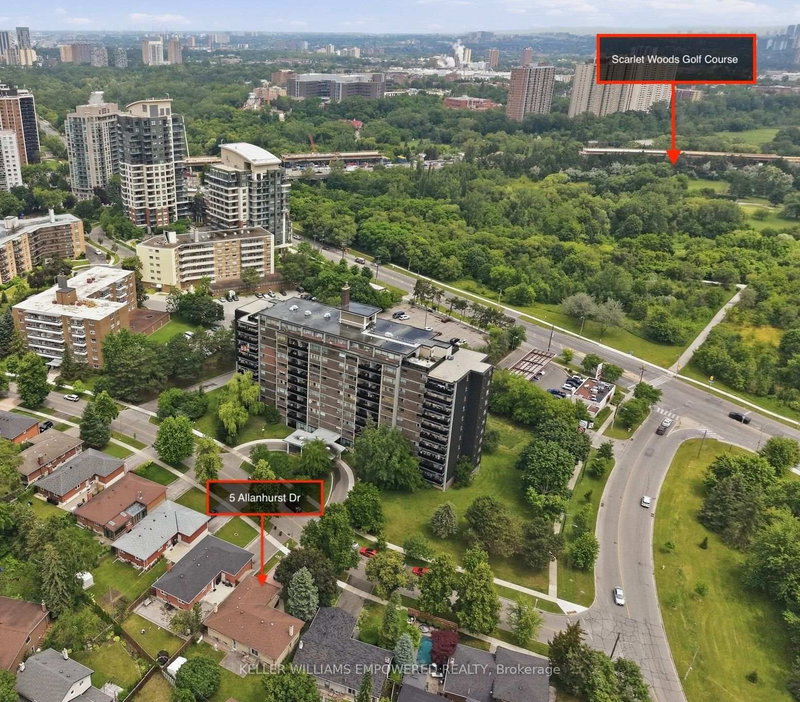
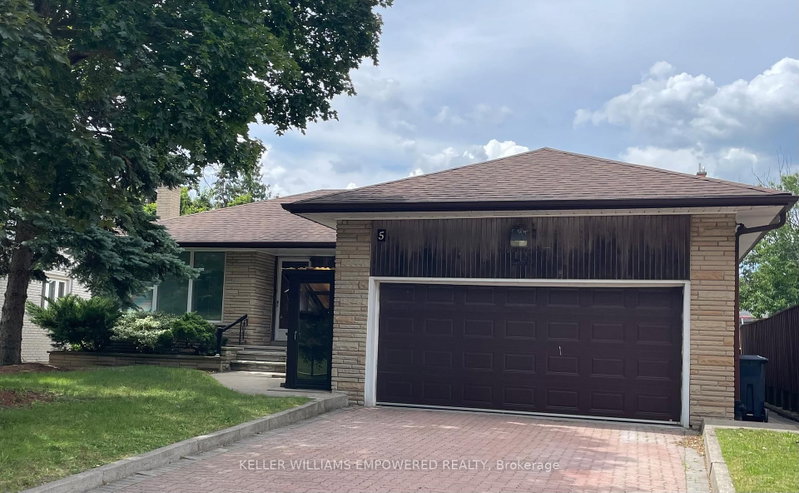
A family favourite in the making, on one of Edenbridge-Humber Valley's most walkable streets for young families. This solid, detached 3-bedroom bungalow sits on a premium 50 x 132 ft lot, plenty of room to renovate, expand, or grow into over time. Now virtually staged, the main floor shows how easily it lives day to day: an eat-in kitchen walks out to a large rear deck over a private backyard with space to run and play, plus a workshop and garden shed for the projects that come with settling in. Downstairs, a full finished basement with its own separate entrance, front walk-up, and built-in sauna gives a growing family real flexibility - a nanny or in-law suite, a teen retreat, or a mortgage-helping rental while you make the home your own. Steps to the future state-of-the-art local school, James Gardens, Humber River trails, tennis courts, and local bakeries - walk the kids to the park instead of driving them. Easy bus access plus the upcoming Eglinton Crosstown LRT at Scarlett Rd. A rare chance to put down roots and grow into one of Etobicoke's best family neighbourhoods. Some photos have been virtually staged. *Kitchen Only*: digitally alters property images to show possible design, furnishing, or renovation concepts for illustrative purposes only. The images you see may not reflect the property's current condition, dimensions, materials, finishes, fixtures, colors, or features. Any changes shown are conceptual and may include items or improvements that are not present in the home and may not be feasible in the space. These images are provided to help you imagine possibilities and should not be relied on as a representation of the actual property. Please refer to the official listing information and verify all property details independently.
Listing Details
- MLS #
- W13495366
- Board
- PROPTX
- Market
- ontario
- Property Type
- Detached
- Style
- Bungalow
- Year Built
- 51-99
- Garage
- Attached
- Garage Spaces
- 2
- Parking Spaces
- 6
- Basement
- Finished, Walk-Up
- Heating
- Forced Air
- Cooling
- Central Air
- Pool
- None
- Lot Size
- 50 × 132.39 ft
- Annual Taxes
- $6,282/yr
- Listed By
- KELLER WILLIAMS EMPOWERED REALTY
- Listed On
- June 26, 2026
Features & Extras
Extras
Workshop and garden shed in backyard. All appliances and electrical light fixtures. The property is selling as is, where is. No warranties of any kind. No survey available
Room Measurements
| Room | Level | Size | Features |
|---|---|---|---|
| Living | Ground | 3.95 × 5.1 m | Picture Window, North View, Broadloom |
| Dining | Ground | 3.1 × 4.1 m | South View, Window, Broadloom |
| Kitchen | Ground | 2.9 × 4.6 m | W/O To Deck, Ceramic Floor, South View |
| Primary | Ground | 3.2 × 4.3 m | hardwood floor, Mirrored Closet, Double Closet |
| 2nd Br | Ground | 3.15 × 3.32 m | Cedar Closet, North View, hardwood floor |
| 3rd Br | Ground | 2.72 × 3.25 m | Cedar Closet, hardwood floor, North View |
| Family | Bsmt | 4.01 × 7.55 m | Above Grade Window, Parquet Floor, Fireplace |
| Rec | Bsmt | 4.11 × 7.85 m | Parquet Floor, Walk-Up, Wet Bar |
| Foyer | Main | 1.25 × 4.15 m | Mirrored Closet, Ceramic Floor, Ceramic Floor |
Request information
A REMAX Hallmark® representative will follow up with you.