
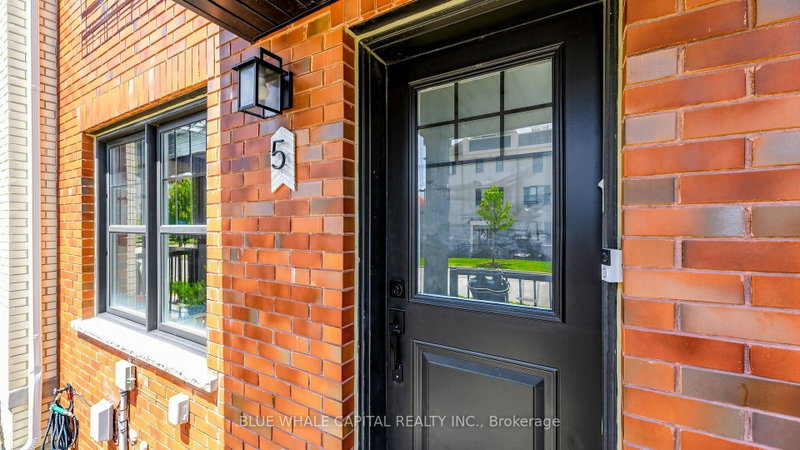
5 Boadway Cres
Whitchurch-Stouffville, Ontario
Beds
4
Baths
4
Sqft
1,500
Type
Att/Row/Twnhouse
About this Property
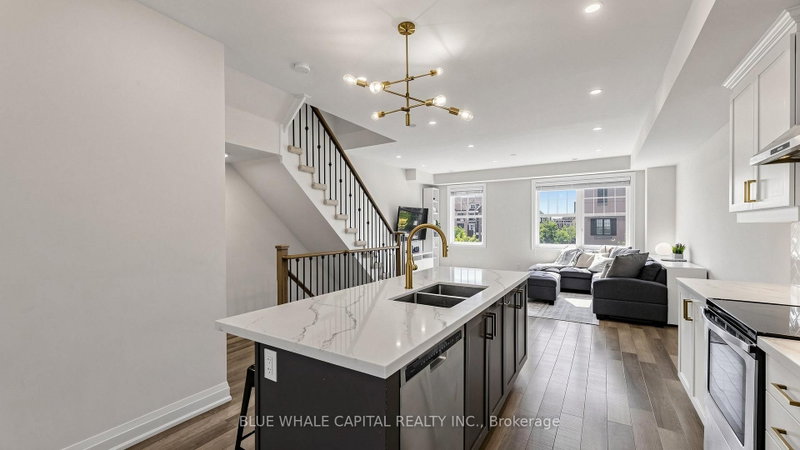
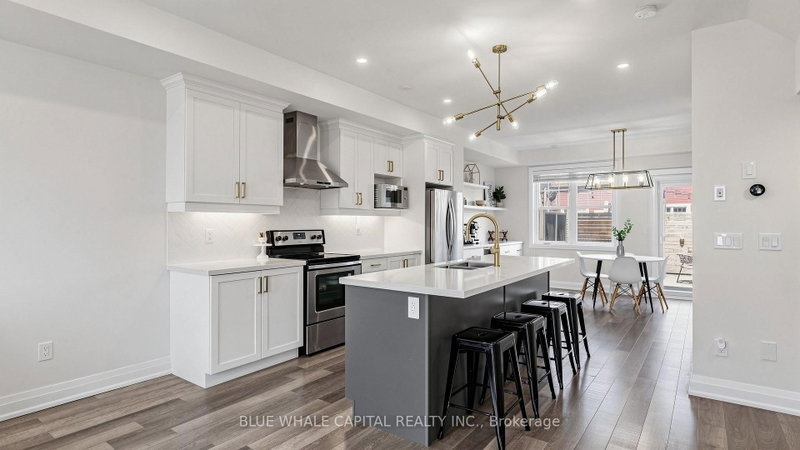
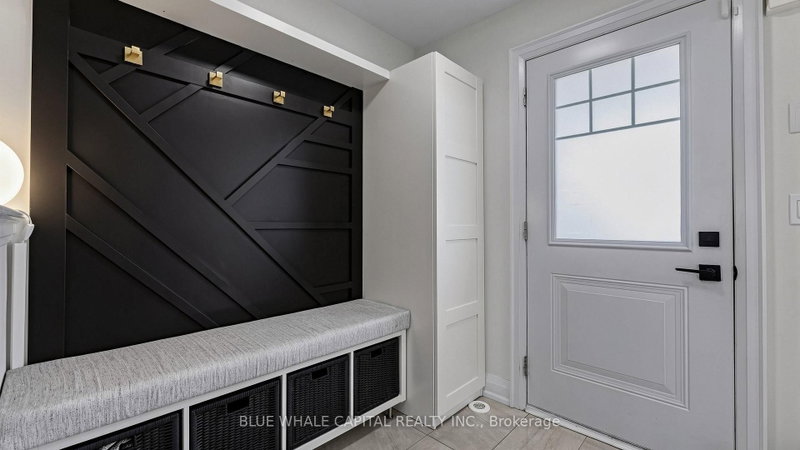
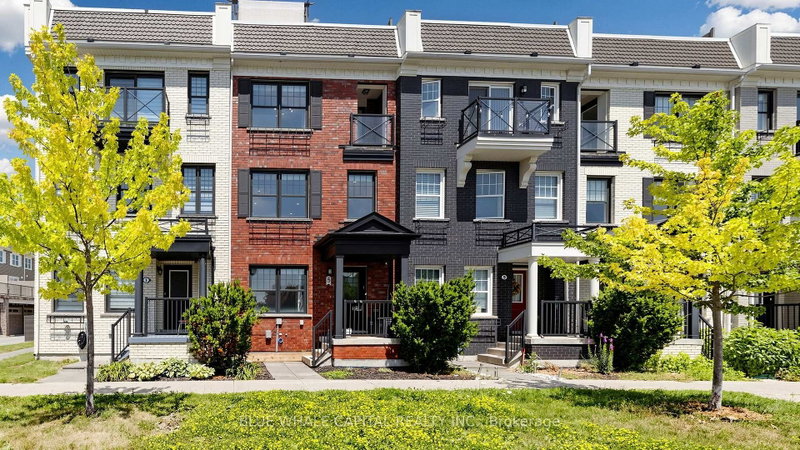
Rare Double Car Garage Modern Freehold Townhome With 2 Extra Parking Driveway Spaces. This Beautifully Kept Luxury Townhome Is Located In One Of Stouffville's Most Desirable Areas - Popular Orchard Park, Built By Minto Homes. 4 Bed/3+1 Bath Model! Open Modern Concept Main Floor W/9'Ceilings. Large Rooftop Terrace W/Privacy Walls And Large 2nd Floor W/O Deck W/ Pergola on both outdoor spaces, mudroom built ins, rarely seen walk in pantry, extended kitchen with beverage fridge, water softener system, and OWNED tankless water heater. Close To All Amenities, Close To Go And Public Transit, Schools & Shopping. A MUST SEE PROPERTY!
Listing Details
- MLS #
- N13744074
- Board
- PROPTX
- Market
- ontario
- Property Type
- Att/Row/Twnhouse
- Style
- 3-Storey
- Garage
- Attached
- Garage Spaces
- 2
- Parking Spaces
- 4
- Basement
- Crawl Space
- Heating
- Forced Air
- Cooling
- Central Air
- Pool
- None
- Lot Size
- 18.04 × 68.08 ft
- Annual Taxes
- $4,928/yr
- Listed By
- BLUE WHALE CAPITAL REALTY INC.
- Listed On
- September 4, 2026
Features & Extras
Extras
Basket Ball Net Attached to Garage Deck, ELF, Window Coverings, Floating Media Console, S/S Fridge, Stove, Range Hood, Dishwasher, Microwave, Beverage Fridge, TOJA Grid Pergola on Main Deck, Rooftop Pergola
Room Measurements
| Room | Level | Size | Features |
|---|---|---|---|
| Living | 2nd | 5.18 × 7.19 m | Open Concept, Laminate, 2 Pc Bath |
| Dining | 2nd | 5.18 × 7.19 m | W/O To Deck, Combined W/Kitchen, Laminate |
| Kitchen | 2nd | 2.44 × 4.27 m | Centre Island, Stainless Steel Appl, Laminate |
| Primary | 3rd | 3.53 × 3.96 m | 3 Pc Ensuite, W/I Closet, W/O To Balcony |
| 2nd Br | 3rd | 2.68 × 3.05 m | Window, Large Closet, Laminate |
| 3rd Br | 3rd | 2.44 × 3.75 m | Window, Large Closet, Laminate |
| 4th Br | Ground | 2.83 × 2.83 m | 3 Pc Ensuite, Laminate |
Request information
A REMAX Hallmark® representative will follow up with you.