
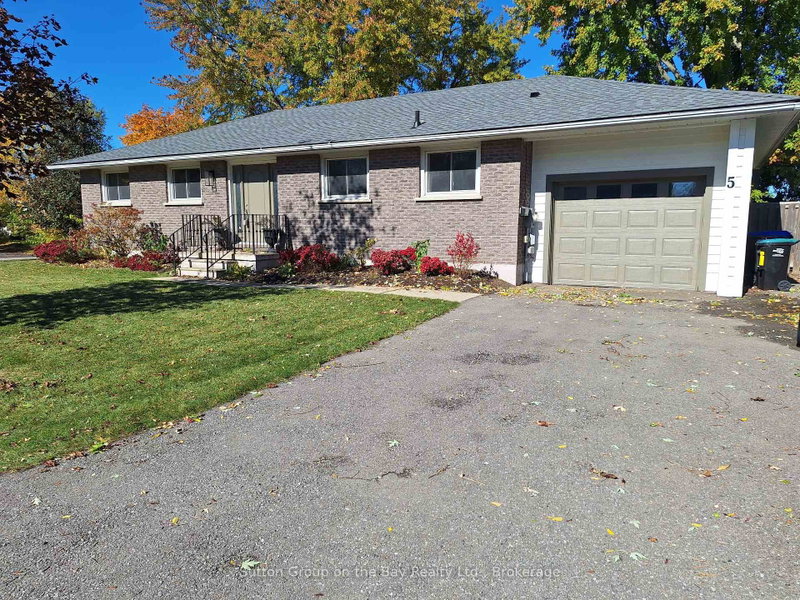
5 BROCK Cres
Collingwood, Ontario


Beds
5
Baths
4
Sqft
2,500
Type
Detached
About this Property
Welcome to 5 Brock Crescent the place to be in Collingwood!! If you are looking for a great bungalow in a well established and desirable area you just found it. Central location, walk to schools, walking distance to shopping and downtown, close to Blue Mountain and Georgian Bay. This home has approx. 2600 sq ft finished living area with 3 + 2 bdrm with possible in-law/rental. Recent upgrades in the past few years. Lower level re done this year. The last few years upgraded kitchen with white cabinets, granite counters and new stainless appliances. Newer forced gas furnace, on demand water system, roof, windows and new gazebo. Back yard is fully fenced. This home has lots of room for family, friends and pets. This home is in a four season are with the best fine dining, close to Toronto, Wasaga Beach, Barrie and Owen Sound.
Listing Details
- MLS #
- S12486327
- Board
- PROPTX
- Market
- ontario
- Property Type
- Detached
- Style
- Bungalow
- Garage
- Attached
- Garage Spaces
- 2
- Parking Spaces
- 6
- Basement
- Finished, Full
- Heating
- Water
- Cooling
- Central Air
- Pool
- None
- Lot Size
- 129.94 × 72.6 ft
- Annual Taxes
- $3,626/yr
- Listed By
- Sutton Group on the Bay Realty Ltd.
- Listed On
- October 28, 2025
Features & Extras
Extras
fridge, gas stove, dishwasher, washer, dryer, gazebo
Room Measurements
| Room | Level | Size | Features |
|---|---|---|---|
| Primary | Main | 3.32 × 3.83 m | Hardwood Floor |
| Bathroom | Main | 0.0 × 0.0 m | Ensuite Bath, Tile Floor |
| Br | Main | 2.87 × 2.89 m | Hardwood Floor |
| Br | Main | 2.84 × 3.12 m | Hardwood Floor |
| Bathroom | Main | 0.0 × 0.0 m | Hot Tub, Laminate, 4 Pc Bath |
| Living | Main | 5.74 × 3.2 m | Laminate |
| Dining | Main | 3.17 × 3.14 m | Hardwood Floor |
| Kitchen | Main | 5.74 × 3.2 m | Eat-In Kitchen, Tile Floor |
| Rec | Lower | 7.92 × 4.06 m | |
| Br | Lower | 2.89 × 2.84 m | Laminate |
| Br | Lower | 3.65 × 5.58 m | Ensuite Bath, Laminate, W/I Closet |
| Bathroom | Lower | 0.0 × 0.0 m | Ensuite Bath, Tile Floor |
| Laundry | Lower | 3.88 × 2.18 m | Tile Floor, Wet Bar |
| Other | Lower | 3.04 × 2.43 m | Laminate |
| Utility | Lower | 3.6 × 3.78 m | Laminate |
| Bathroom | Lower | 0.0 × 0.0 m | Tile Floor, 2 Pc Bath |
| Bathroom | Main | 0.0 × 0.0 m | 2 Pc Ensuite |
Request information
A REMAX Hallmark® representative will follow up with you.