
5 Brookside Crossing
Huntsville, Ontario



Beds
3
Baths
2
Sqft
1,100
Type
Att/Row/Twnhouse
About this Property
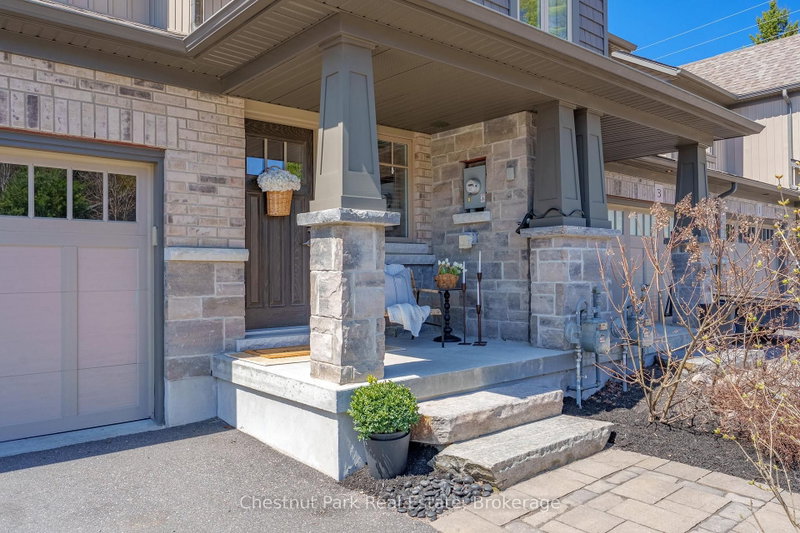
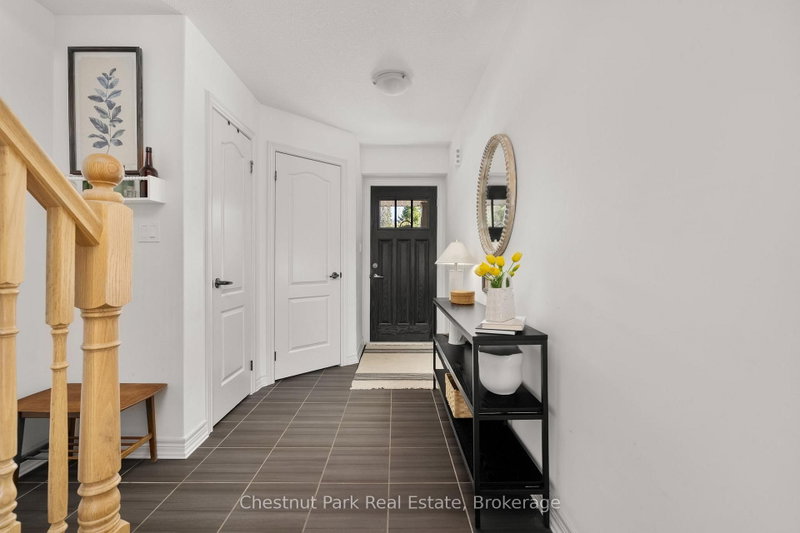
Welcome to 5 Brookside Crossing, a bright 3-bedroom, 2-bathroom freehold townhome ideally located in one of Huntsville's desirable, family-friendly neighbourhoods. This home presents an excellent opportunity for those looking to enter the Muskoka market or for anyone seeking a low-maintenance lifestyle without compromising comfort and quality.The main floor features an inviting open-concept layout with large windows that fill the living space with natural light and provide a walkout to the backyard. The kitchen and living area function as the heart of the home-well suited for everyday living and easy entertaining.Upstairs, you'll find three generously sized bedrooms, including a spacious primary bedroom with a walk-in closet. Laundry is conveniently located on the upper level. The full, unfinished basement offers excellent potential for future living space, storage, or a personalized design.Additional features include an attached single-car garage and driveway parking for two vehicles. The fully fenced backyard with deck provides a private outdoor space to relax or entertain.Located just minutes from downtown Huntsville's shops, dining, schools, and the scenic trails of Arrowhead Provincial Park, this property offers a wonderful balance of convenience and Muskoka lifestyle. Whether you're starting your homeownership journey or simplifying your next chapter, 5 Brookside Crossing is a home worth your consideration. Quick closing available.
Listing Details
- MLS #
- X13556292
- Board
- PROPTX
- Market
- ontario
- Property Type
- Att/Row/Twnhouse
- Style
- 2-Storey
- Year Built
- 6-15
- Garage
- Attached
- Garage Spaces
- 1
- Parking Spaces
- 3
- Basement
- Unfinished, Full
- Heating
- Forced Air
- Cooling
- Central Air
- Pool
- None
- Lot Size
- 25 × 110 ft
- Annual Taxes
- $3,210/yr
- Listed By
- Chestnut Park Real Estate
- Listed On
- July 13, 2026
Features & Extras
Extras
Microwave, Stove, Range hood, Microwave, Refrigerator, dishwasher, washing machine, dryer
Room Measurements
| Room | Level | Size | Features |
|---|---|---|---|
| Powder Rm | Main | 1.31 × 1.51 m | 2 Pc Bath |
| Kitchen | Main | 1.12 × 3.04 m | |
| Dining | Main | 2.54 × 3.04 m | |
| Living | Main | 5.66 × 2.83 m | W/O To Deck |
| Primary | Upper | 5.79 × 4.2 m | W/I Closet |
| Bathroom | Upper | 2.36 × 2.71 m | 4 Pc Bath |
| 2nd Br | Upper | 3.14 × 3.78 m | |
| 3rd Br | Upper | 2.54 × 3.99 m | |
| Other | Lower | 5.63 × 12.07 m |
Request information
A REMAX Hallmark® representative will follow up with you.