
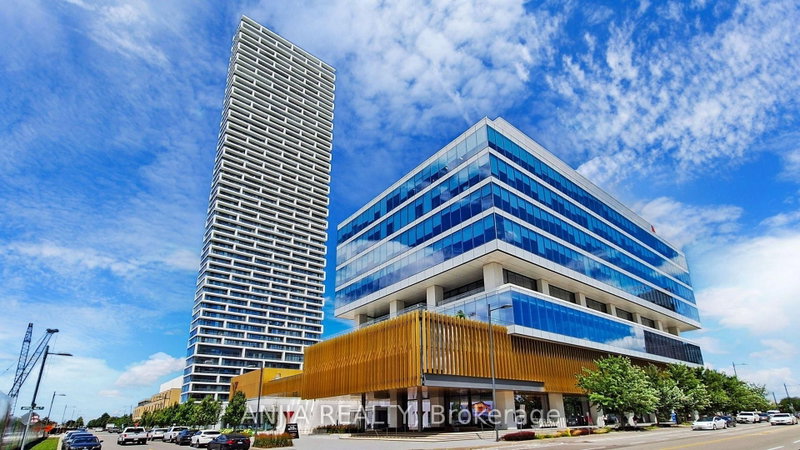
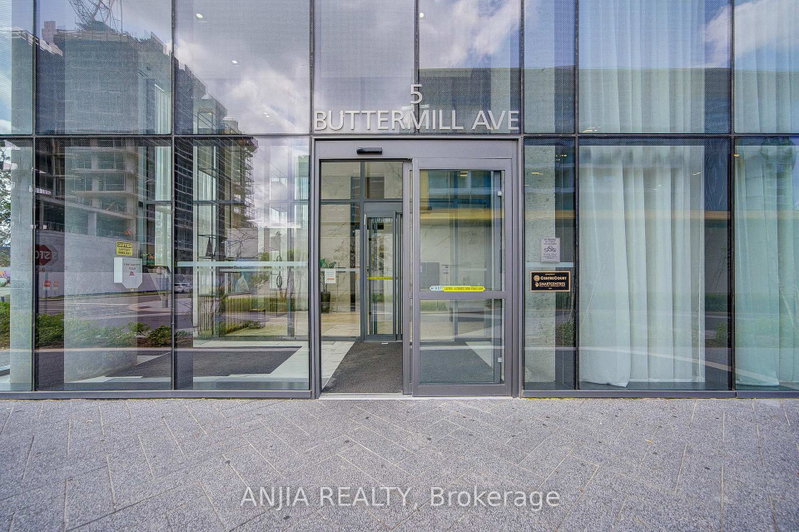
5 Buttermill Ave
Vaughan, Ontario


Beds
3
Baths
2
Sqft
900
Type
Condo Apt
About this Property
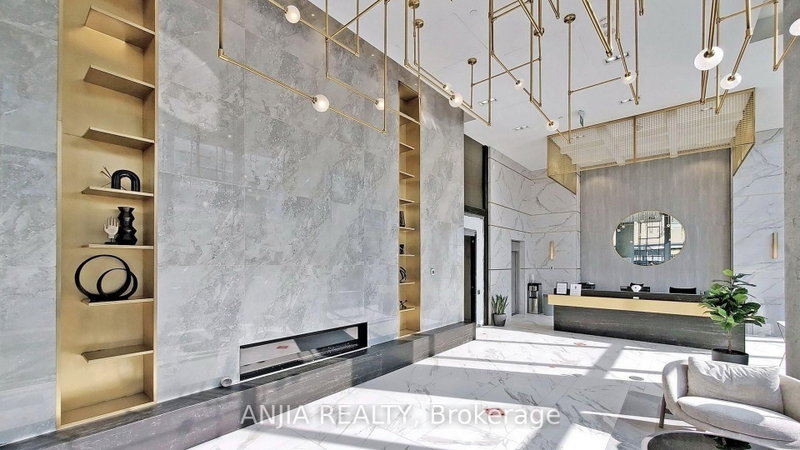
STUNNING CORNER LOWER PENTHOUSE (LPH) IN FAMOUS TRANSIT CITY TOWER 2! Best Value In VMC! Rare Elevated LPH Unit Offers Unobstructed Panoramic Skyline Views & Absolute Privacy. Bright & Spacious 950 SF + 170 SF Wrap-Around Balcony. Functional 3-Bed, 2-Bath Open-Concept Layout. Loaded W/ Upgrades: 9Ft Smooth Ceilings, Floor-To-Ceiling Windows, Wide Laminate Thru-out, Modern Kitchen W/ Quartz Counter & Built-In Premium Appliances. Freshly Painted, Neutral Decor, Mint Move-In Condition, Shows 10+++. Steps To VMC Subway, Bus Terminal, YMCA 100K SF Fitness/Aquatic Centre & 9-Acre Park. Mins To York U, Vaughan Mills, Hwy 400/407. Includes 1 Parking. 24hr Concierge, Rooftop Terrace, Party Rm, Golf Simulator. Flexible Possession. Must See
Listing Details
- MLS #
- N13596154
- Board
- PROPTX
- Market
- ontario
- Property Type
- Condo Apt
- Style
- Apartment
- Year Built
- New
- Garage
- Underground
- Garage Spaces
- 1
- Parking Spaces
- 1
- Basement
- None
- Heating
- Forced Air
- Cooling
- Central Air
- Annual Taxes
- $3,414/yr
- Maint. Fee
- $855/mo
- Listed By
- ANJIA REALTY
- Listed On
- July 23, 2026
Features & Extras
Extras
Existing Stove, Fridge, Dishwasher, Oven, Washer/Dryer, Light Fixture and Window Covering. 1Locker and 1 Parking Included.
Room Measurements
| Room | Level | Size | Features |
|---|---|---|---|
| Living | Ground | 3.66 × 5.49 m | Laminate, Combined W/Dining, W/O To Balcony |
| Dining | Ground | 3.66 × 5.49 m | Laminate, Combined W/Living, W/O To Balcony |
| Primary | Ground | 2.82 × 4.01 m | 4 Pc Ensuite, W/O To Balcony, Large Closet |
| 2nd Br | Ground | 3.0 × 3.38 m | Laminate, Large Window, Large Closet |
| 3rd Br | Ground | 2.74 × 3.05 m | Laminate, Large Window, Large Closet |
| Kitchen | Ground | 0.0 × 0.0 m | Stone Counter, B/I Appliances, Open Concept |
Request information
A REMAX Hallmark® representative will follow up with you.