
5 Buttermill Ave
Vaughan, Ontario




Beds
2
Baths
2
Sqft
600
Type
Condo Apt
About this Property
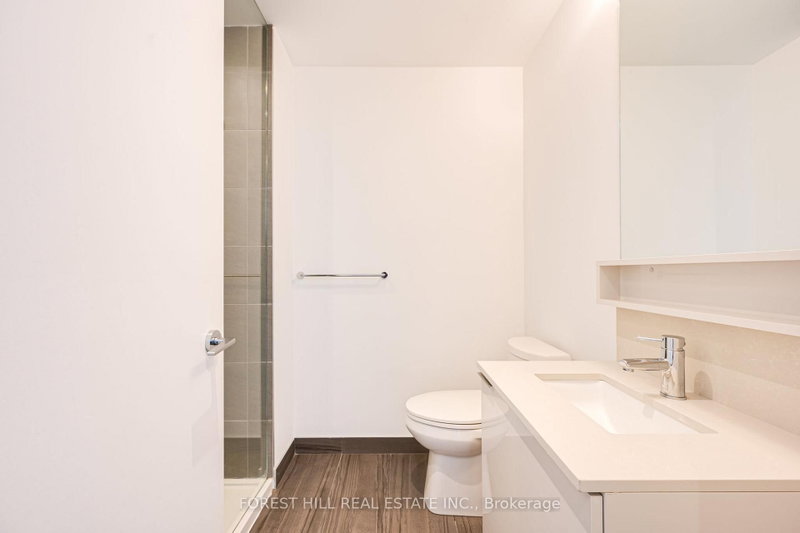
Location, Location, Location! This 2-bedroom + study in Transit City's desirable South Tower offers stunning south views and unbeatable convenience. Just steps from VMC Subway and Bus Terminal for direct downtown access. Bright 638 Sq Ft of open-concept layout with floor-to-ceiling windows, 9-foot ceilings, and a spacious 105 sq. ft. balcony. Modern kitchen with stainless steel appliances and a primary bedroom with a 4-piece ensuite. Quick access to Highways 400, 407, and 427. Close to YMCA, Vaughan Mills, Costco, IKEA, Cineplex, parks, and minutes to York University. Enjoy amenities like a golf simulator, party room, and on-site dining at the delicious Buca Restaurant. YMCA: Pool, Whirlpools, Steam Room, Gym, Basketball Court, Daycare, Library, Study Room, Yoga Studio & More!
Listing Details
- MLS #
- N13870720
- Board
- PROPTX
- Market
- ontario
- Property Type
- Condo Apt
- Style
- Apartment
- Garage
- Other
- Garage Spaces
- 1
- Parking Spaces
- 1
- Basement
- None
- Heating
- Forced Air
- Cooling
- Central Air
- Listed By
- FOREST HILL REAL ESTATE INC.
- Listed On
- October 7, 2026
Features & Extras
Extras
Stainless Steel (Fridge, Stove, Dishwasher), Washer/Dryer, All Electrical Light Fixtures, Window Coverings, Internet Included. ONE PARKING SPOT & LOCKER
Room Measurements
| Room | Level | Size | Features |
|---|---|---|---|
| Living | Flat | 3.1 × 6.09 m | Laminate, Combined W/Dining, W/O To Balcony |
| Dining | Flat | 3.1 × 6.09 m | Laminate, Combined W/Living |
| Kitchen | Flat | 3.1 × 6.09 m | Laminate, B/I Appliances, Modern Kitchen |
| Primary | Flat | 3.02 × 3.44 m | Laminate, 4 Pc Ensuite, Large Window |
| 2nd Br | Flat | 2.43 × 2.59 m | Laminate, Sliding Doors, Double Closet |
| Study | Flat | 0.0 × 0.0 m |
Request information
A REMAX Hallmark® representative will follow up with you.