
5 Defries St
Toronto, Ontario


Beds
3
Baths
2
Sqft
900
Type
Condo Apt
About this Property
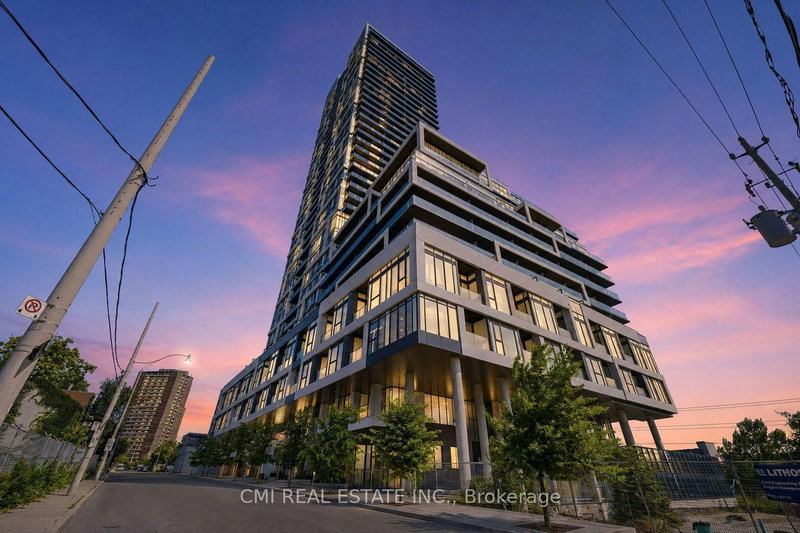
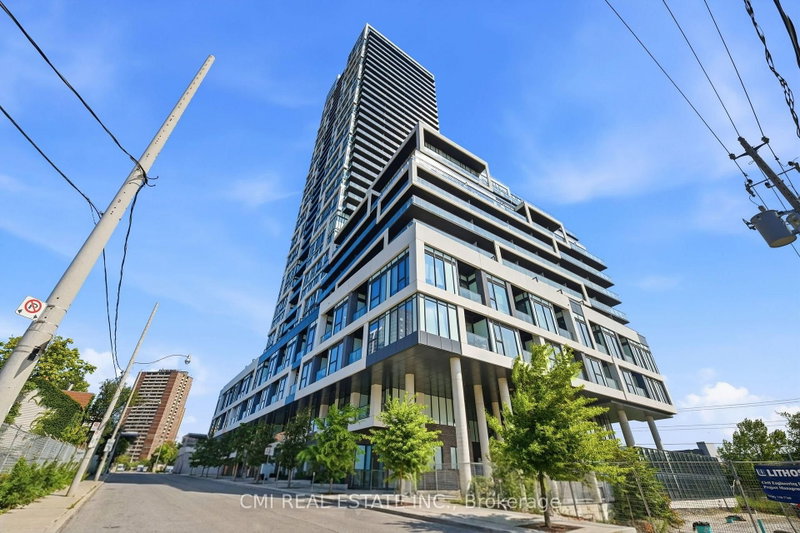
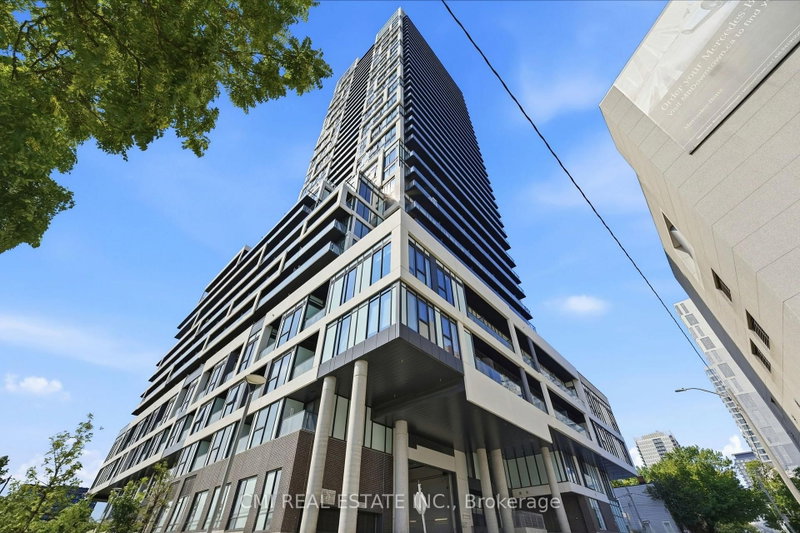
Rarely Offered 3-Bedroom Corner Suite at River & Fifth! Welcome to Suite 801-a light-filled, 900 sq. ft. corner layout boasting 3 bedrooms, 2 full baths, and 2 private balconies with sweeping northeast Don River views. Designed with high ceilings and floor-to-ceiling windows, this home features a sleek modern kitchen with stone counters, a center island, built-in appliances, and integrated cooktop. Located in vibrant Regent Park, steps from streetcars, dining, parks, and trails, with direct transit to major hospitals and universities. Top-tier amenities include a rooftop pool, BBQ terrace, gym, yoga studio, party room, pet spa, guest suites, and 24-hr concierge.
Listing Details
- MLS #
- C13733162
- Board
- PROPTX
- Market
- ontario
- Property Type
- Condo Apt
- Style
- Apartment
- Garage
- None
- Basement
- None
- Heating
- Forced Air
- Cooling
- Central Air
- Annual Taxes
- $4,570/yr
- Maint. Fee
- $675/mo
- Listed By
- CMI REAL ESTATE INC.
- Listed On
- September 1, 2026
Features & Extras
Extras
All permanently affixed fixtures are included. Seller provides no representations or warranties. Property sold in "as is, where is" condition. Sale conducted under Power of Sale.
Room Measurements
| Room | Level | Size |
|---|---|---|
| Living | Flat | 3.13 × 4.36 m |
| Kitchen | Flat | 3.13 × 4.03 m |
| Primary | Flat | 2.38 × 2.6 m |
| 2nd Br | Flat | 4.48 × 2.38 m |
| 3rd Br | Flat | 2.49 × 3.03 m |
Request information
A REMAX Hallmark® representative will follow up with you.