
5 Delicious Crt
Thorold, Ontario


Beds
5
Baths
3
Sqft
2,000
Type
Detached
About this Property
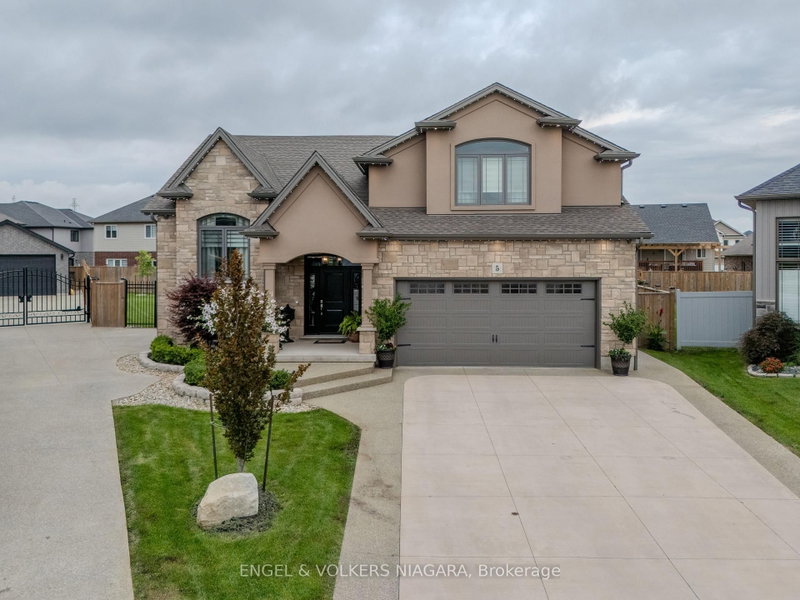
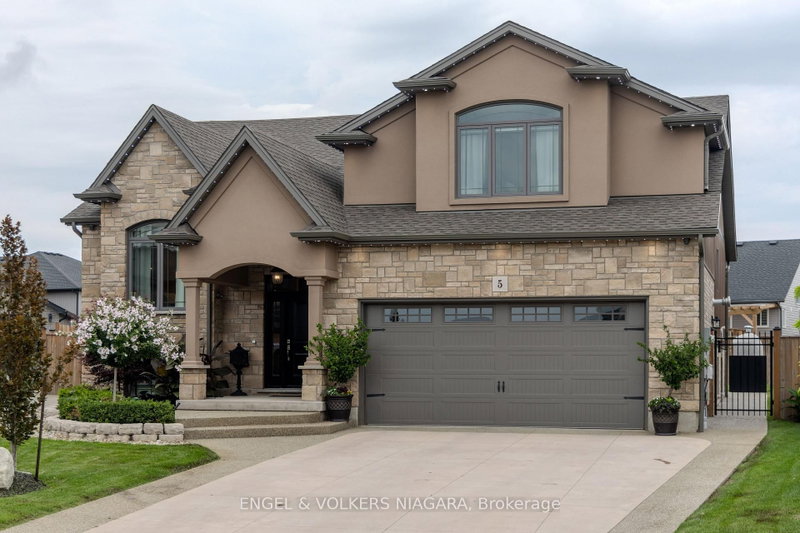
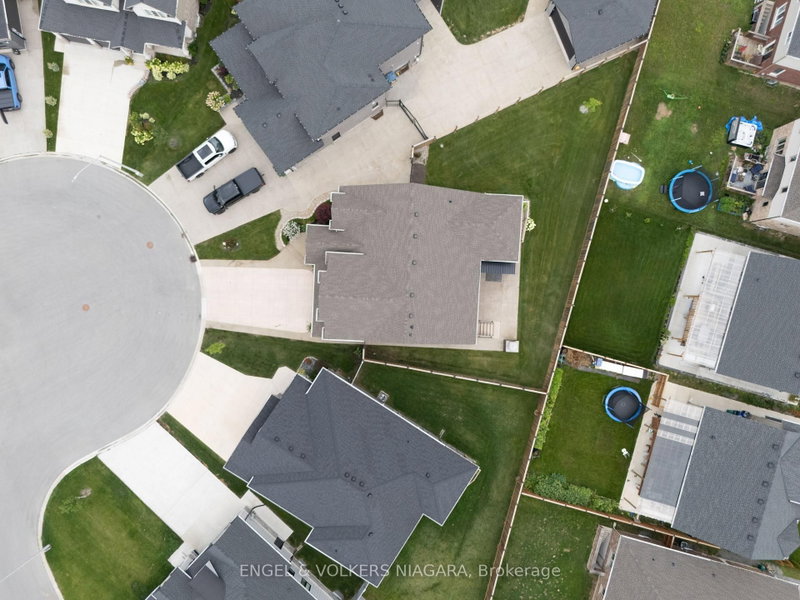
Welcome to 5 Delicious Court, Thorold-a truly exceptional custom built over 3600 square feet home perfect for large families seeking space, style, and versatility. This impressive five-bedroom, three-bathroom residence offers two dwellings in one, with a beautifully finished basement featuring two bedrooms, a full kitchen, laundry, a spacious living area, and a private entrance-ideal for extended family or guests. The main level boasts a stunning, oversized kitchen, complete with granite worktops, a stylish backsplash, stainless steel appliances, and an expansive island-perfect for hosting family gatherings. The elegant lighting throughout the property adds a touch of sophistication, while the central vacuum system ensures convenience. Retreat to the private master suite, offering a luxurious ensuite and walk-in wardrobe. Enjoy outdoor living on the covered back deck, equipped with a gas hook-up, and appreciate the meticulously maintained pie-shaped lawn, complemented by an irrigation system and exterior LED lighting. The heated double garage with epoxy flooring, exposed aggregate drive and paths, and parking for six vehicles provide practical luxury. Further benefits include a camera security system, additional laundry hook-up on the main floor, and large windows for abundant natural light. This is a rare opportunity for families seeking space and comfort-make 5 Delicious Court your new forever home.
Listing Details
- MLS #
- X13667118
- Board
- PROPTX
- Market
- ontario
- Property Type
- Detached
- Style
- Bungalow-Raised
- Year Built
- 0-5
- Garage
- Attached
- Garage Spaces
- 2
- Parking Spaces
- 6
- Basement
- Finished, Sep Entrance
- Heating
- Forced Air
- Cooling
- Central Air
- Pool
- None
- Lot Size
- 34.36 × 153.81 ft
- Annual Taxes
- $7,397/yr
- Listed By
- ENGEL & VOLKERS NIAGARA
- Listed On
- August 12, 2026
Features & Extras
Extras
2 Fridges, 2 Stoves, 2 Dishwashers, Washer and Dryer
Room Measurements
| Room | Level | Size | Features |
|---|---|---|---|
| Kitchen | Main | 7.99 × 5.27 m | Combined W/Dining |
| Living | Main | 3.81 × 4.3 m | |
| Primary | Main | 5.21 × 5.61 m | |
| 2nd Br | Main | 3.87 × 3.72 m | |
| 3rd Br | Main | 12.0 × 3.69 m | |
| 4th Br | Lower | 3.69 × 3.38 m | |
| 5th Br | Lower | 3.08 × 2.5 m | |
| Kitchen | Lower | 2.9 × 4.08 m | |
| Rec | Lower | 4.91 × 8.84 m | |
| Laundry | Lower | 3.75 × 3.17 m | |
| Utility | Lower | 2.26 × 3.26 m |
Request information
A REMAX Hallmark® representative will follow up with you.