
5 East Gate
Barrie, Ontario



Beds
4
Baths
2
Sqft
1,100
Type
Detached
About this Property
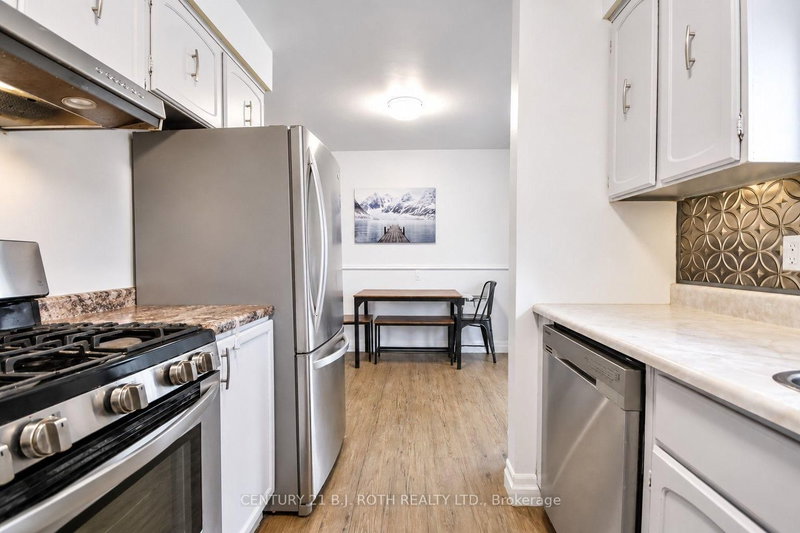
Detached bungalow on a mature, private lot for the price of a townhome! This well-maintained, sun-filled home in a highly convenient locale features in-law potential, offering excellent space for a growing family or future income. A bright eat-in kitchen just off the large living room provides plenty of room for family gatherings. The primary bedroom includes a double closet, accompanied by two additional bedrooms featuring beautiful hardwood flooring. The fully finished renovated basement adds valuable living space with a large recreation room, an extra bedroom or gym, a full bathroom, and a separate side entrance-providing fantastic flexibility for extended family or guests. A spacious 12.5' x 10' insulated sunroom overlooks the quiet, mature pie shaped lot (63' across the rear). This creates an ideal spot to relax or entertain while backing onto peaceful church grounds. Ideally located within walking distance to local schools, Georgian College, RVH, and easy Highway 400 access. A fantastic opportunity for first-time buyers, families, or investors looking for a mature lot with plenty of parking and a detached garage. Flexible closing available!
Listing Details
- MLS #
- S14015136
- Board
- PROPTX
- Market
- ontario
- Property Type
- Detached
- Style
- Bungalow
- Year Built
- 51-99
- Garage
- Detached
- Garage Spaces
- 1
- Parking Spaces
- 6
- Basement
- Full, Sep Entrance
- Heating
- Forced Air
- Cooling
- Central Air
- Pool
- None
- Lot Size
- 52.35 × 100 ft
- Annual Taxes
- $4,278/yr
- Listed By
- CENTURY 21 B.J. ROTH REALTY LTD.
- Listed On
- October 13, 2026
Features & Extras
Extras
Fridge, Stove, Dishwasher, Washer and Dryer.
Room Measurements
| Room | Level | Size |
|---|---|---|
| 2nd Br | Main | 2.44 × 3.02 m |
| Dining | Main | 3.48 × 2.11 m |
| Primary | Main | 4.01 × 4.11 m |
| Laundry | Bsmt | 2.49 × 3.99 m |
| 3rd Br | Main | 3.48 × 3.02 m |
| Other | Bsmt | 1.93 × 4.09 m |
| Br | Bsmt | 3.89 × 6.02 m |
| Sunroom | Main | 3.1 × 3.73 m |
| Living | Main | 3.89 × 5.99 m |
| Family | Bsmt | 8.13 × 4.09 m |
| Kitchen | Main | 2.49 × 3.07 m |
Request information
A REMAX Hallmark® representative will follow up with you.